

Torenstraat 7 A, 's-gravenhage
New
Address
Torenstraat 7 A
City
's-gravenhage
Status
available
Price
€ 875.000 K.K.
( / 48)
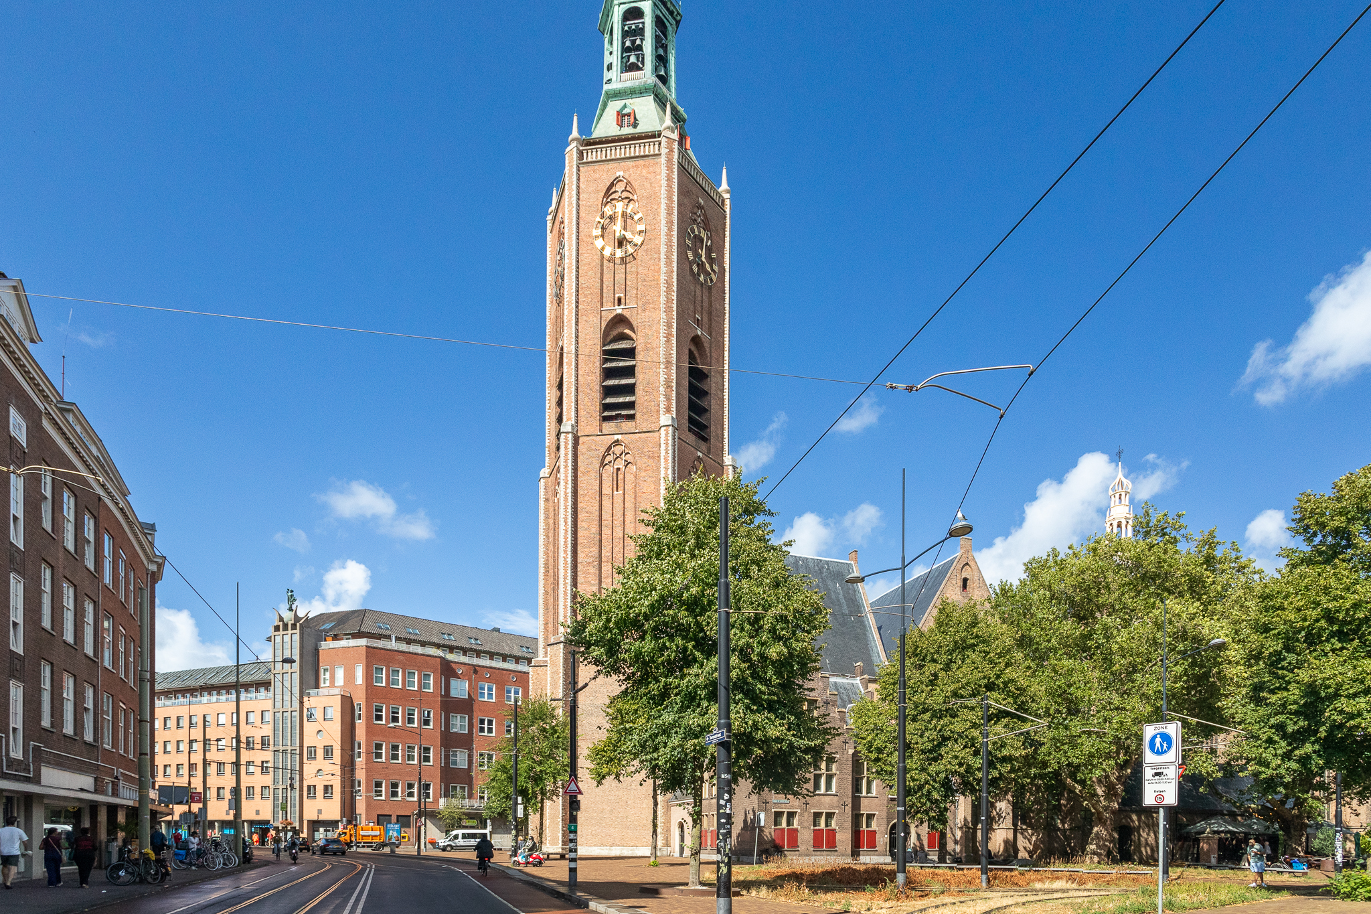
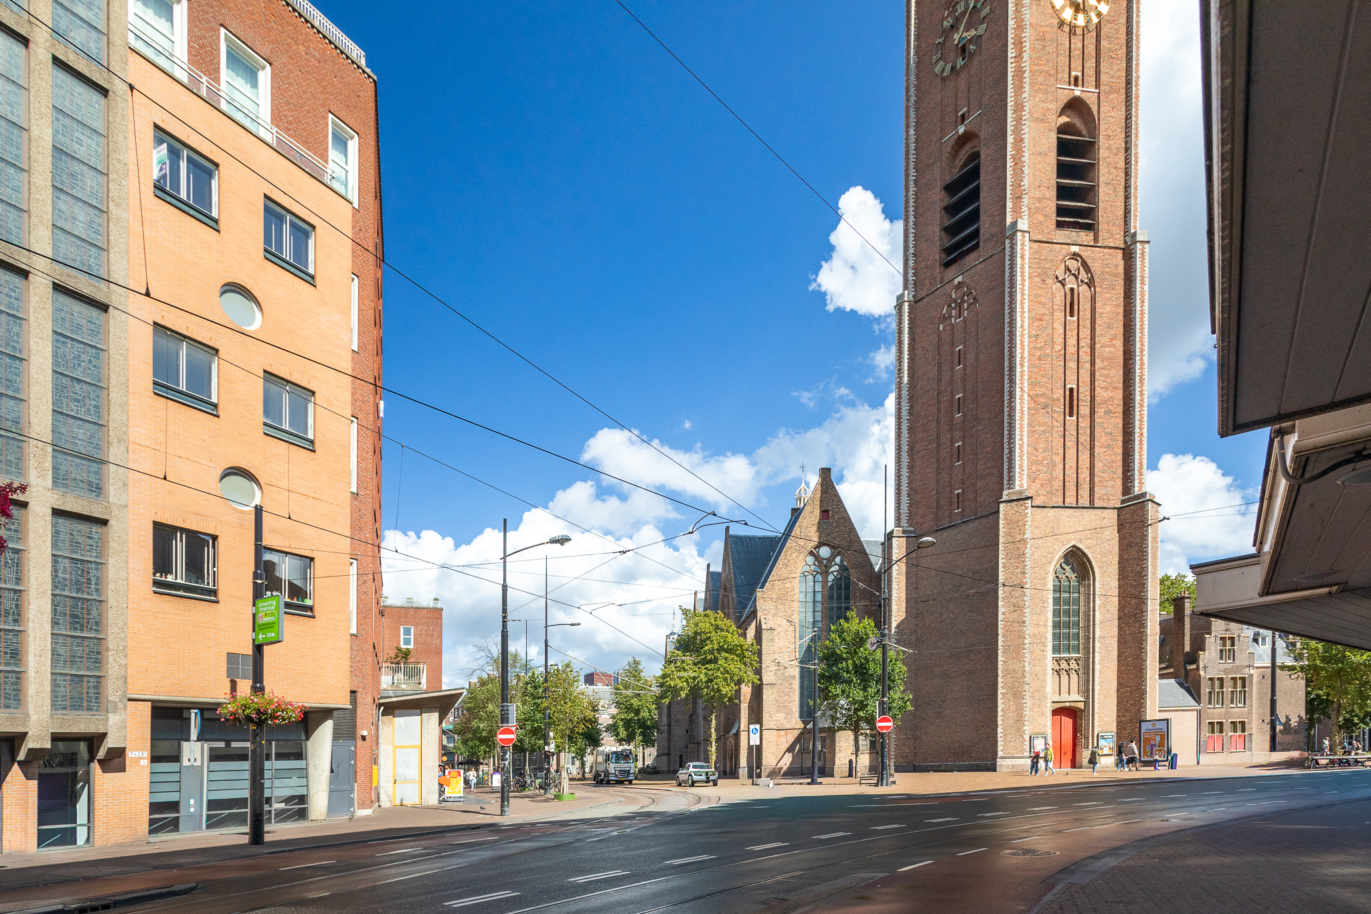
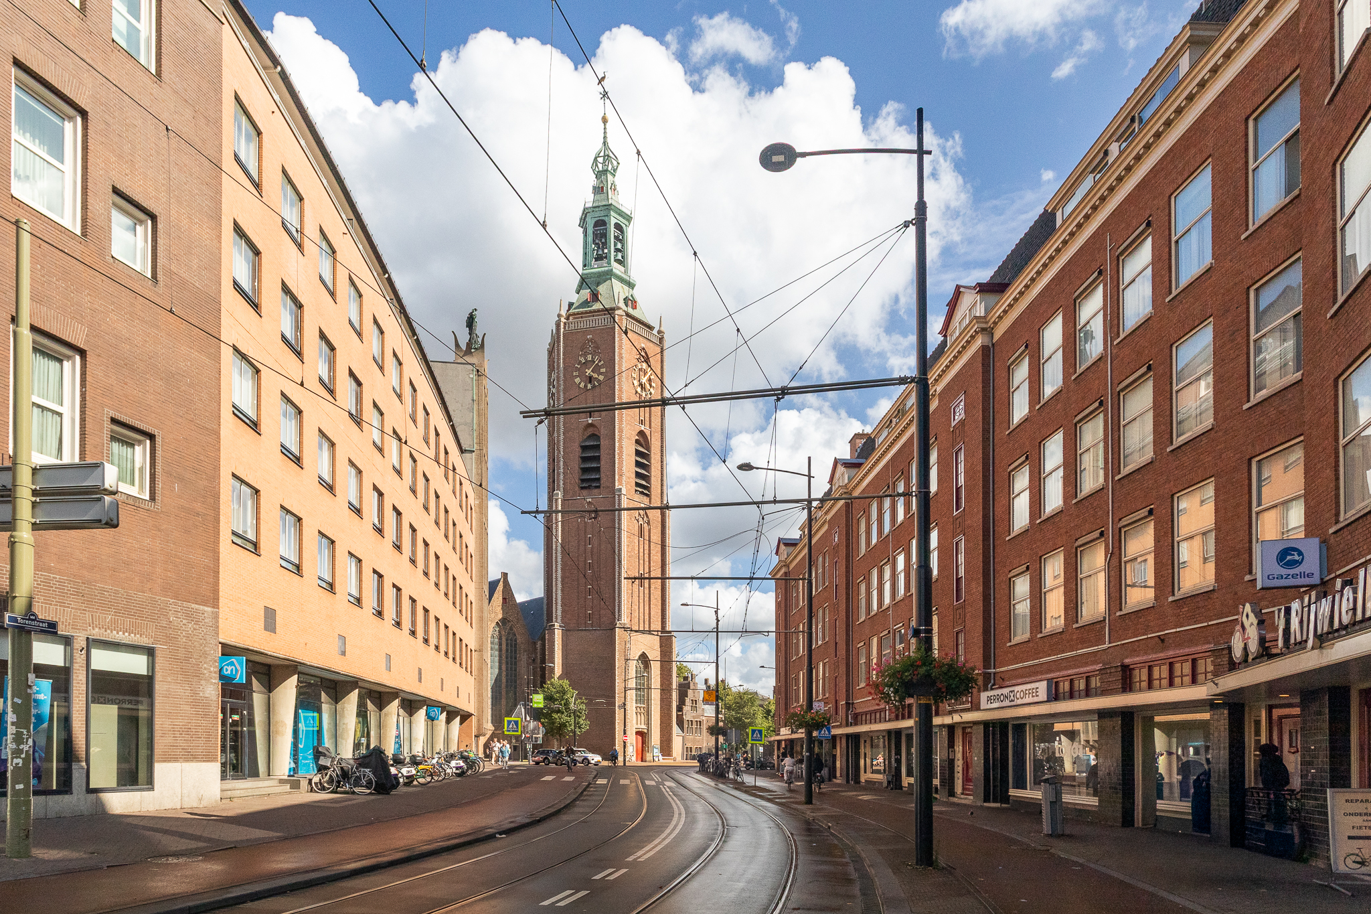
Torenstraat 7A, 152 m² of generous living space with unobstructed views of the Grote Kerk and a private parking space
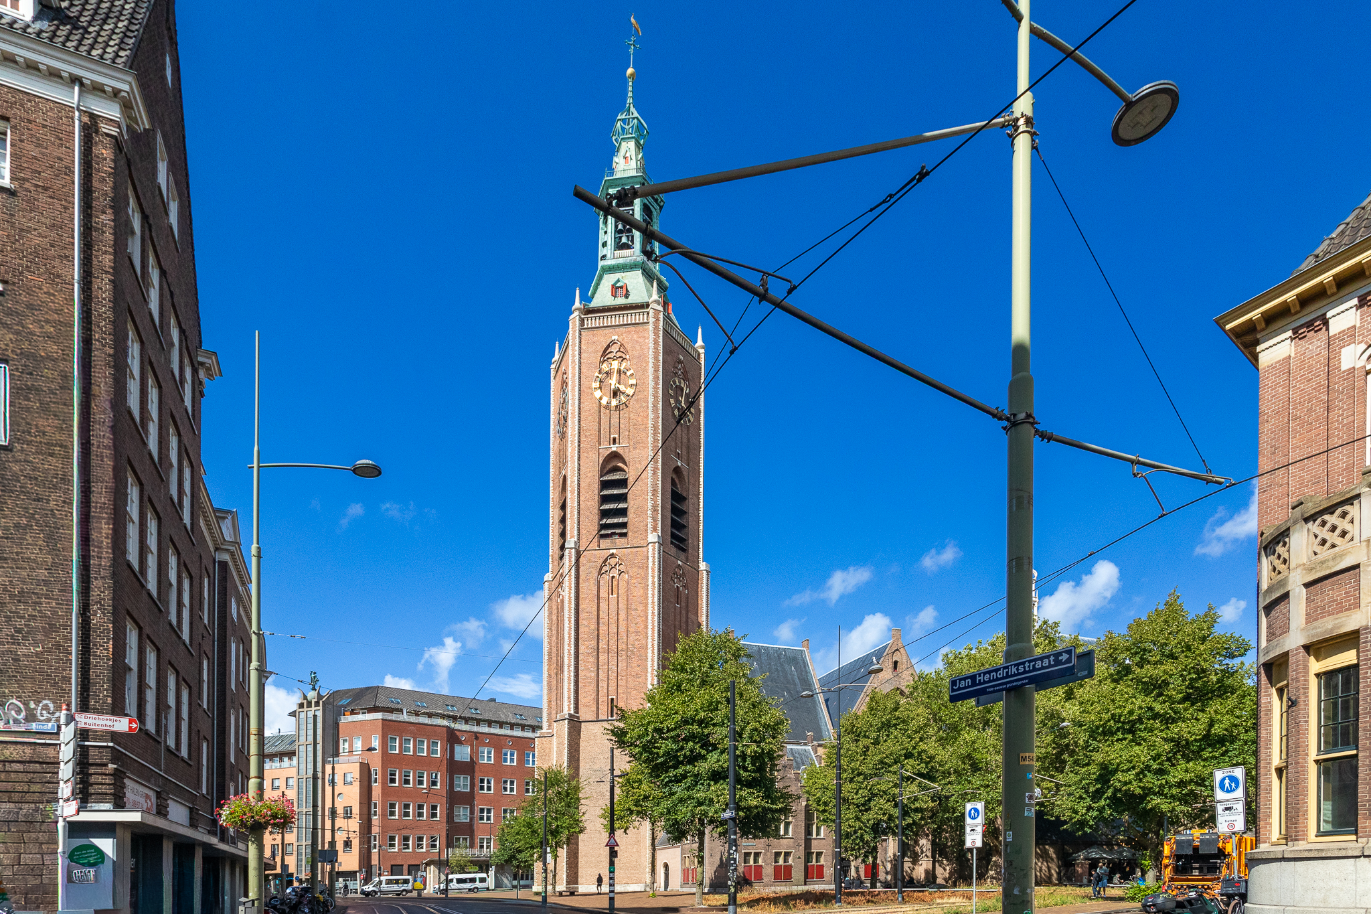
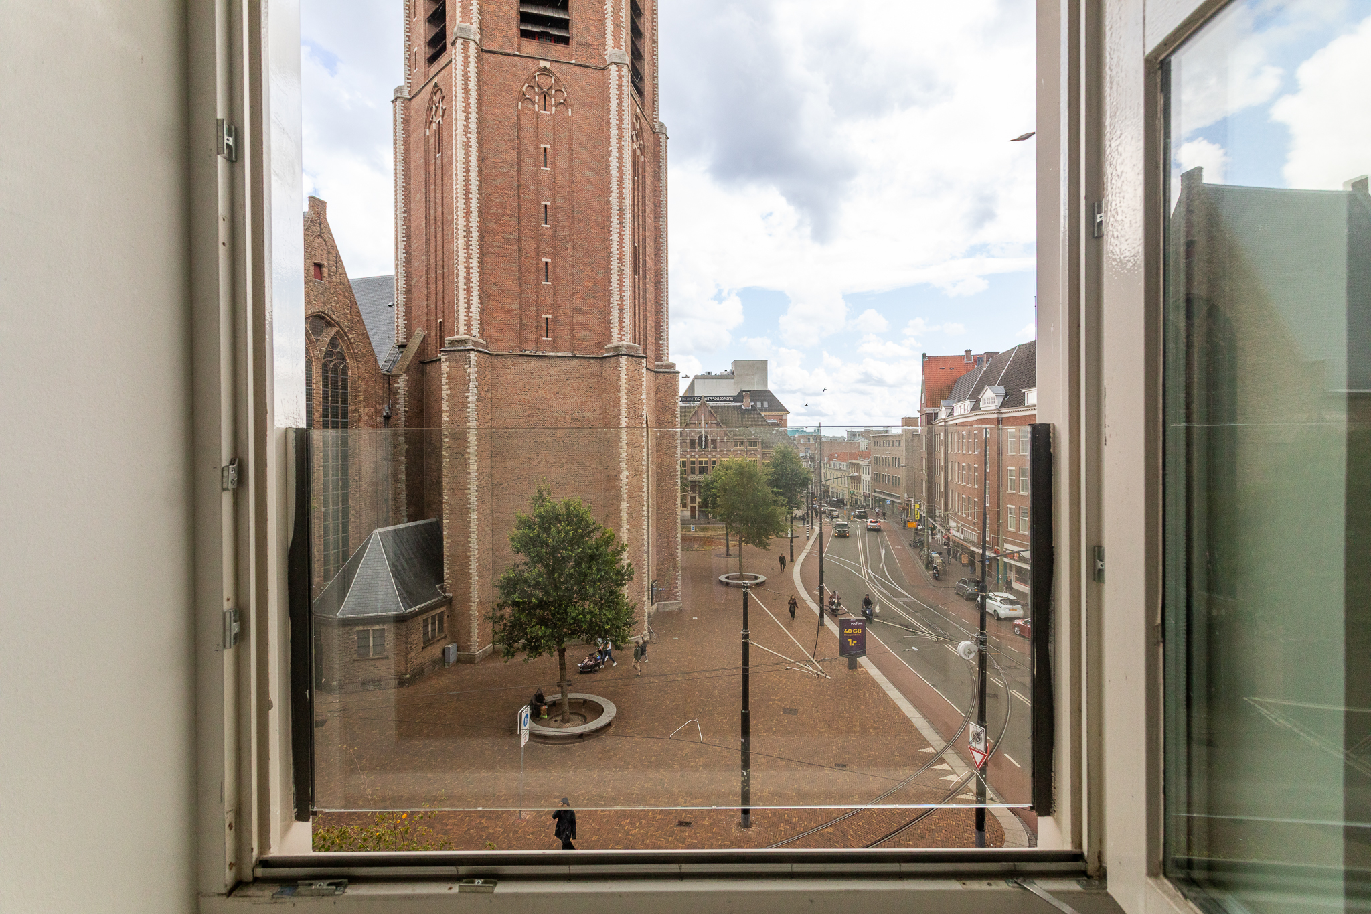
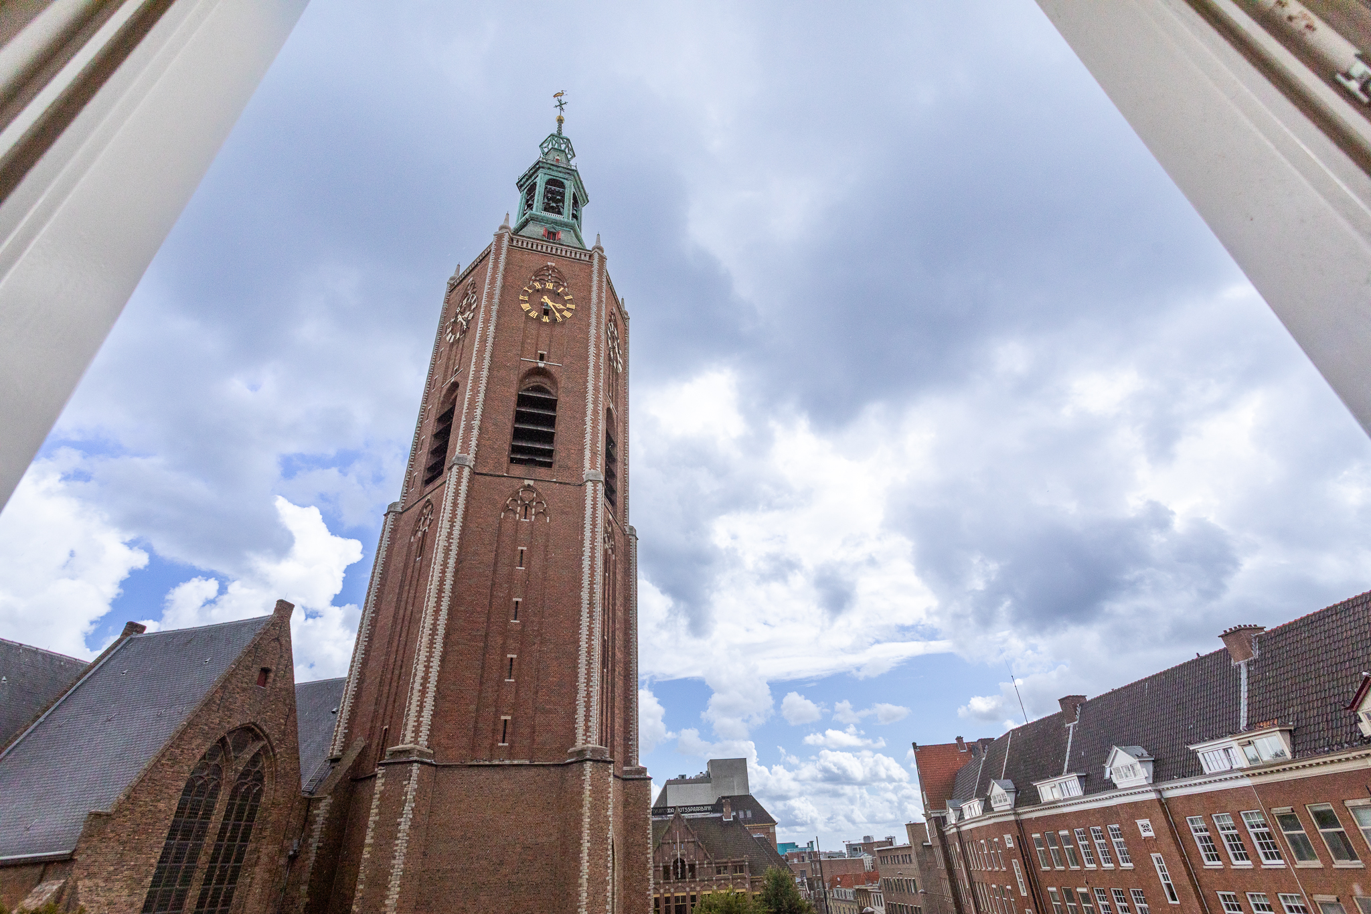
Live right next to the Grote Kerk, with views of this iconic The Hague landmark from your own living room. Torenstraat 7A occupies a location that very few homes can offer, right in the historic heart of The Hague. With over 152 m² of living space, an exceptionally spacious living area, a private parking space and storage room, this apartment combines a distinctive location with space and comfort.
Step outside and you are immediately surrounded by the Grote Kerk, Grote Markt and the charming streets around Oude Molstraat. Noordeinde, the Palace Garden, shops and a wide range of restaurants and cafés are all within a short walk.
Public transport connections are excellent, and The Hague Central Station is within easy reach. In such a central part of the city, having your own parking space in the building is a real advantage.
Layout
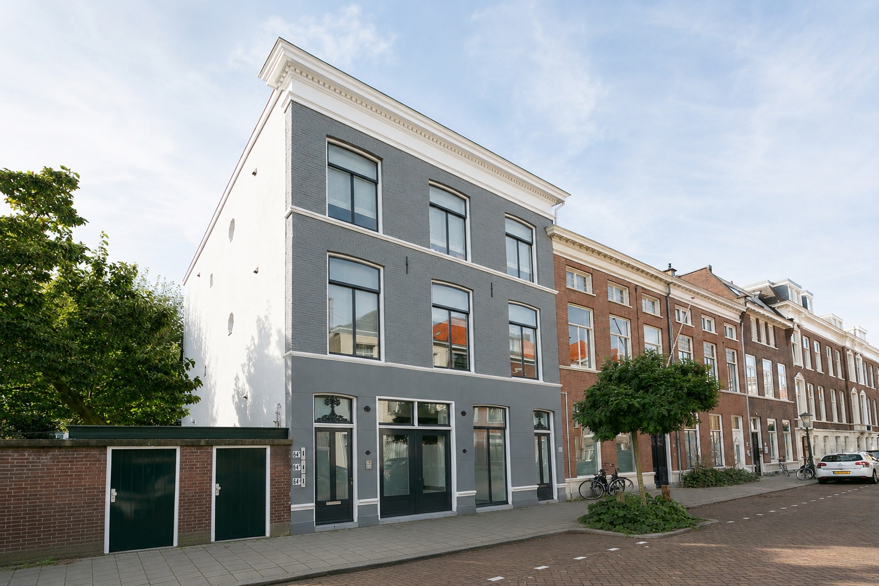
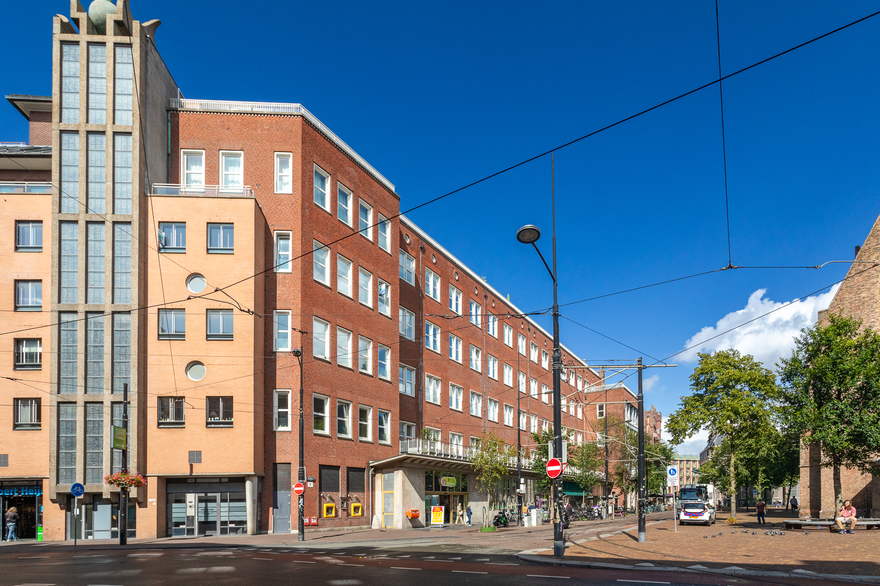
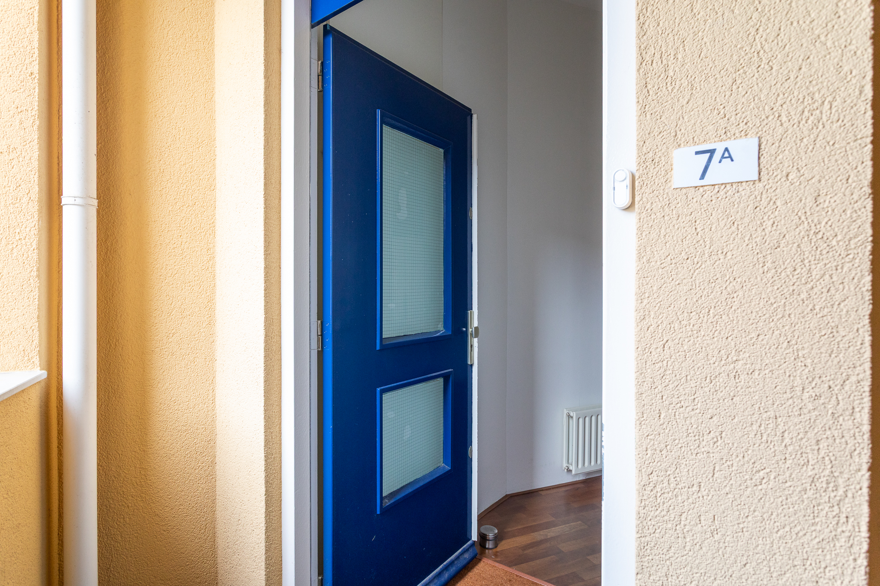
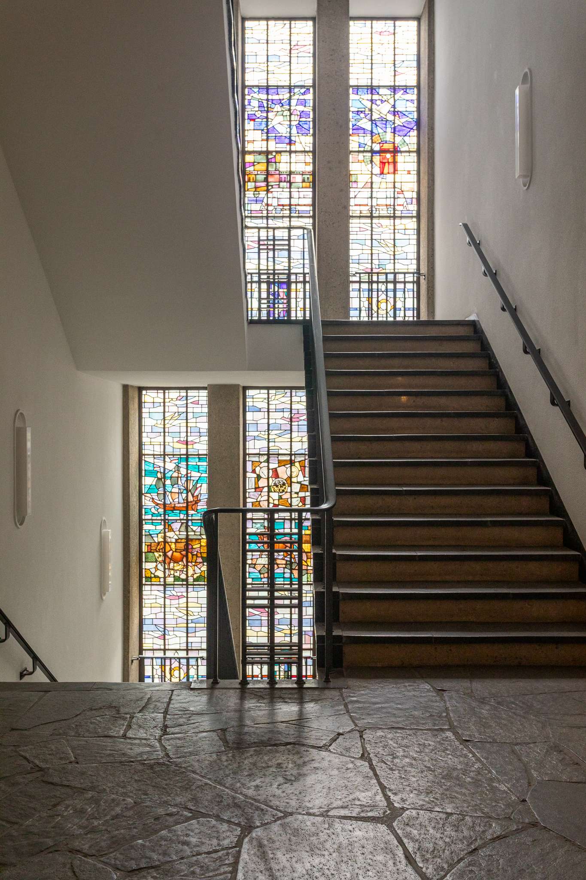
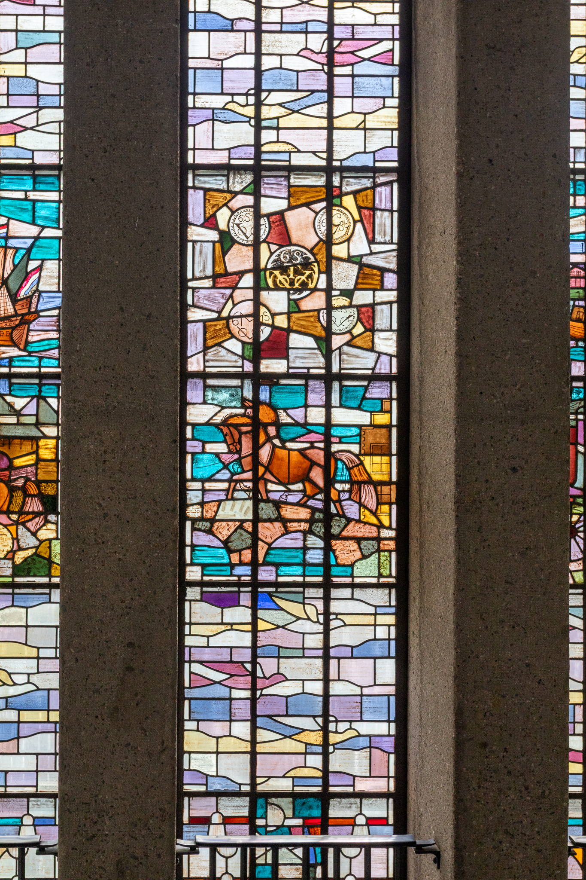
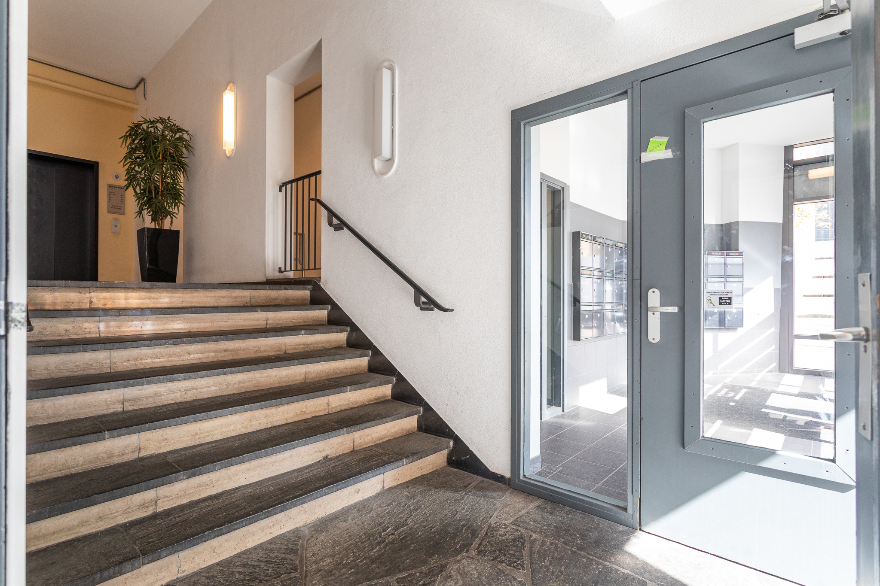
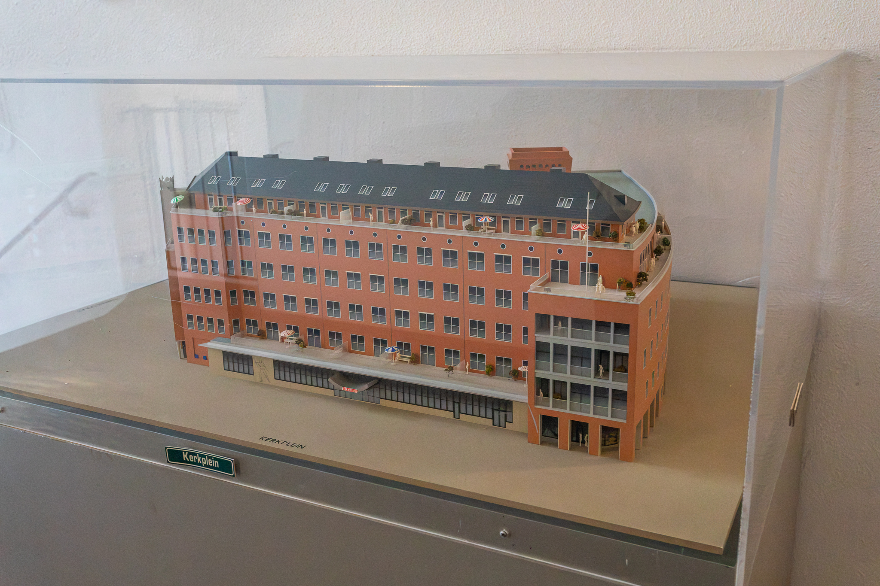
The central entrance on Torenstraat leads into the Hof ter Hage complex. The communal entrance hall, with its stained-glass windows, immediately gives the building character. The lift takes you to the second floor and the entrance to the apartment.
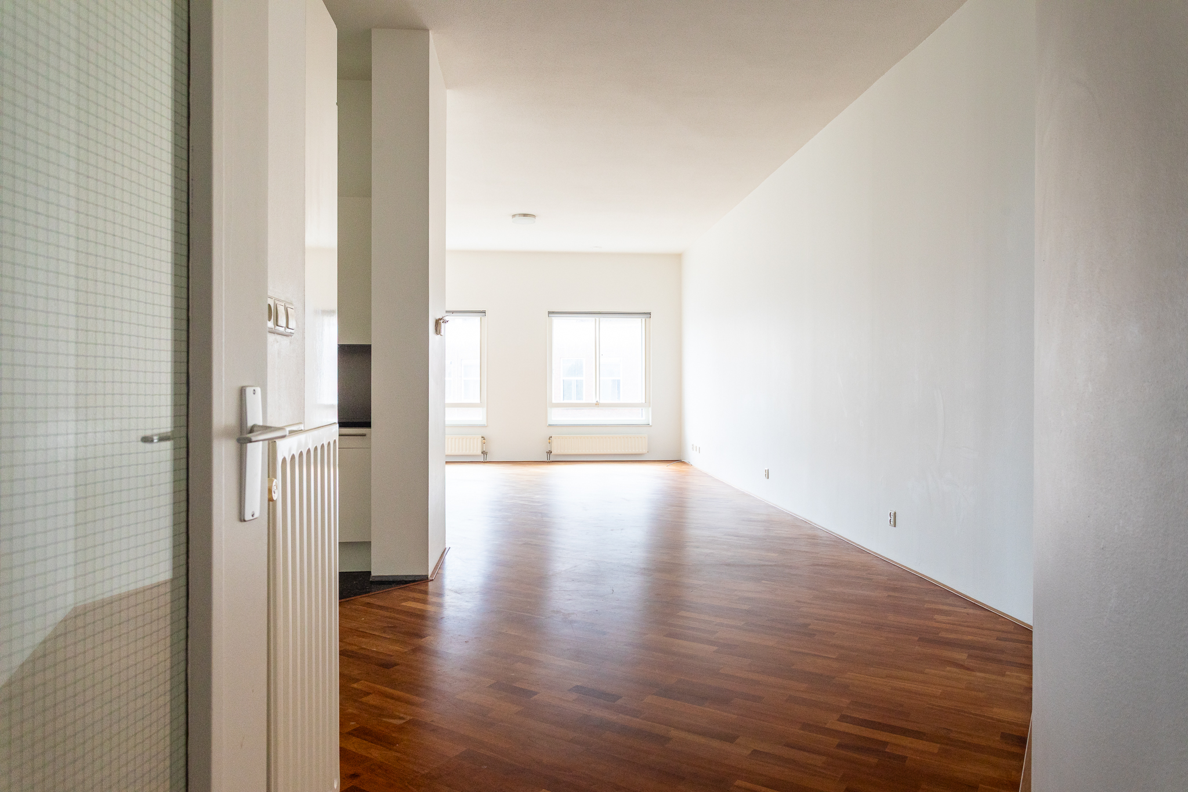
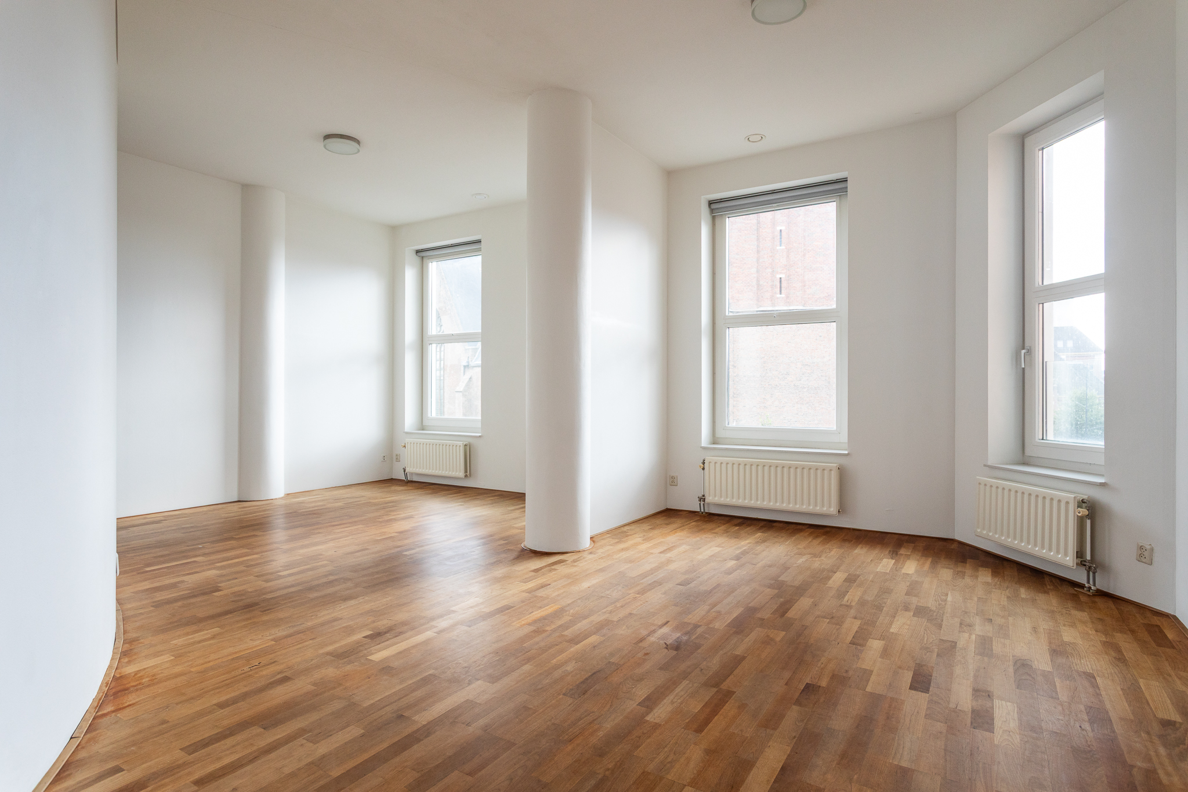
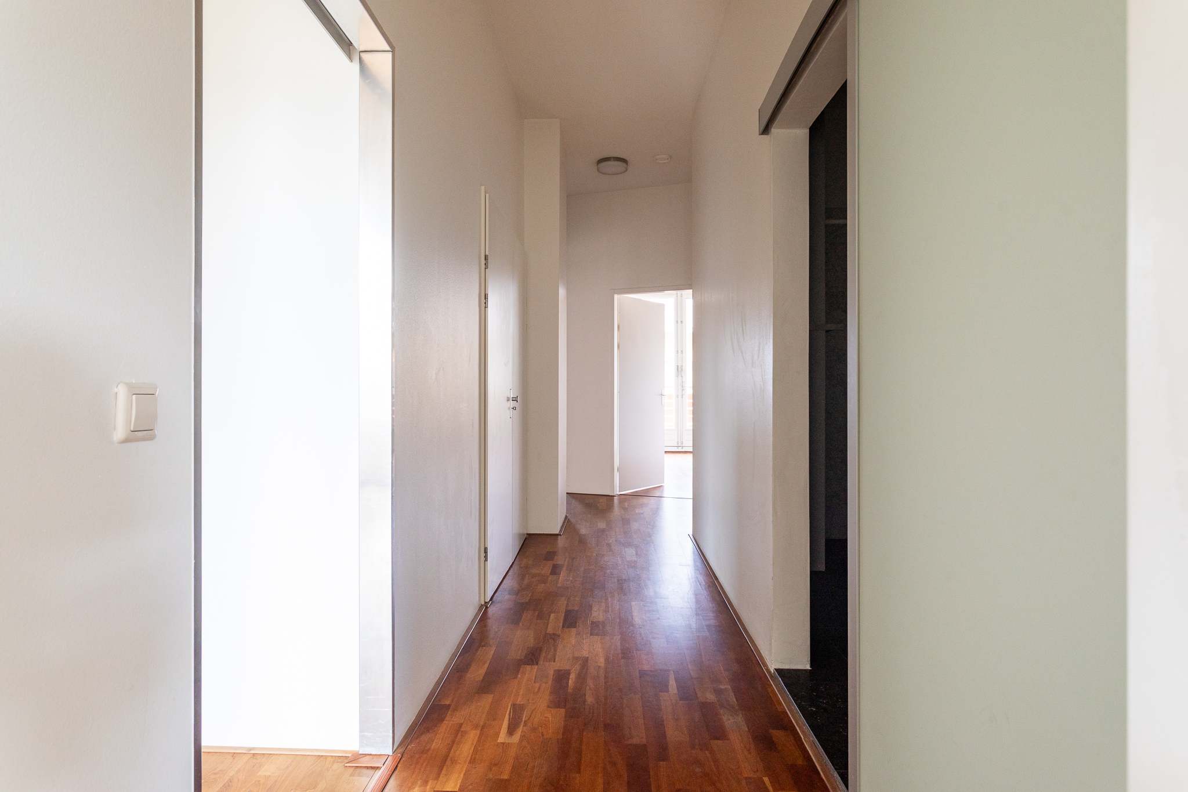
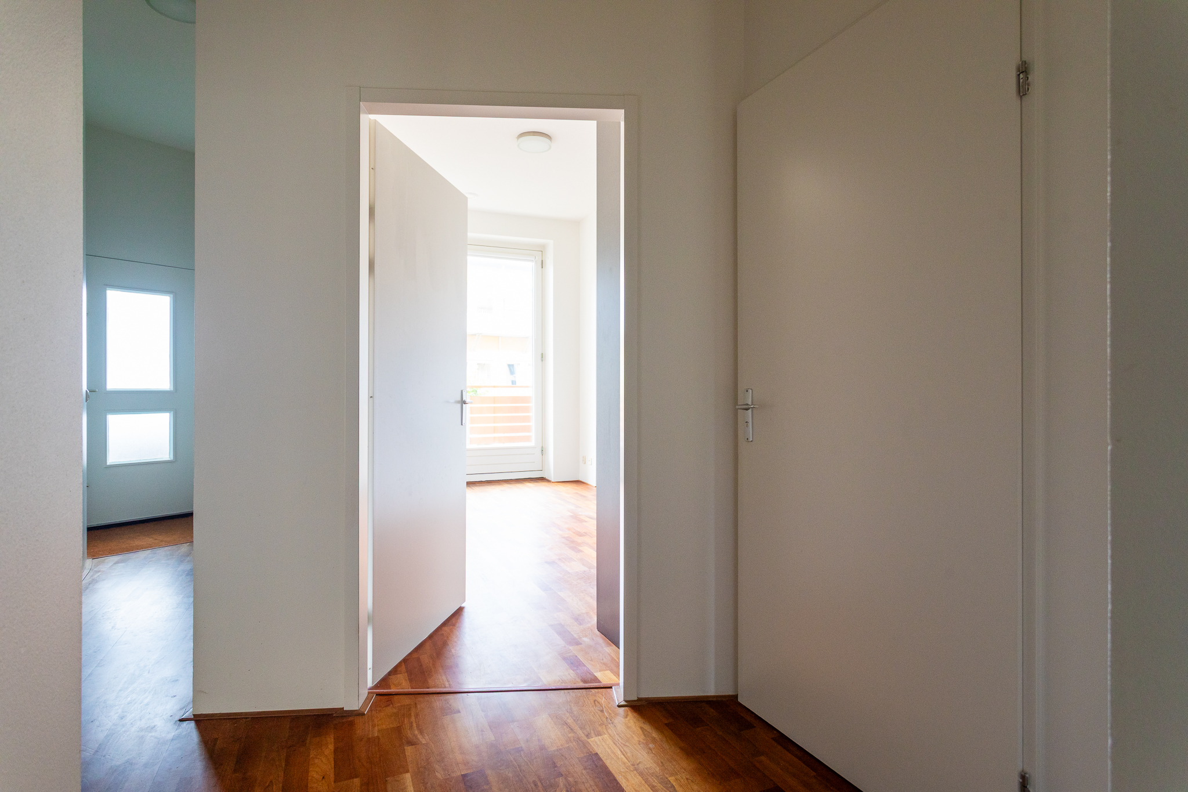
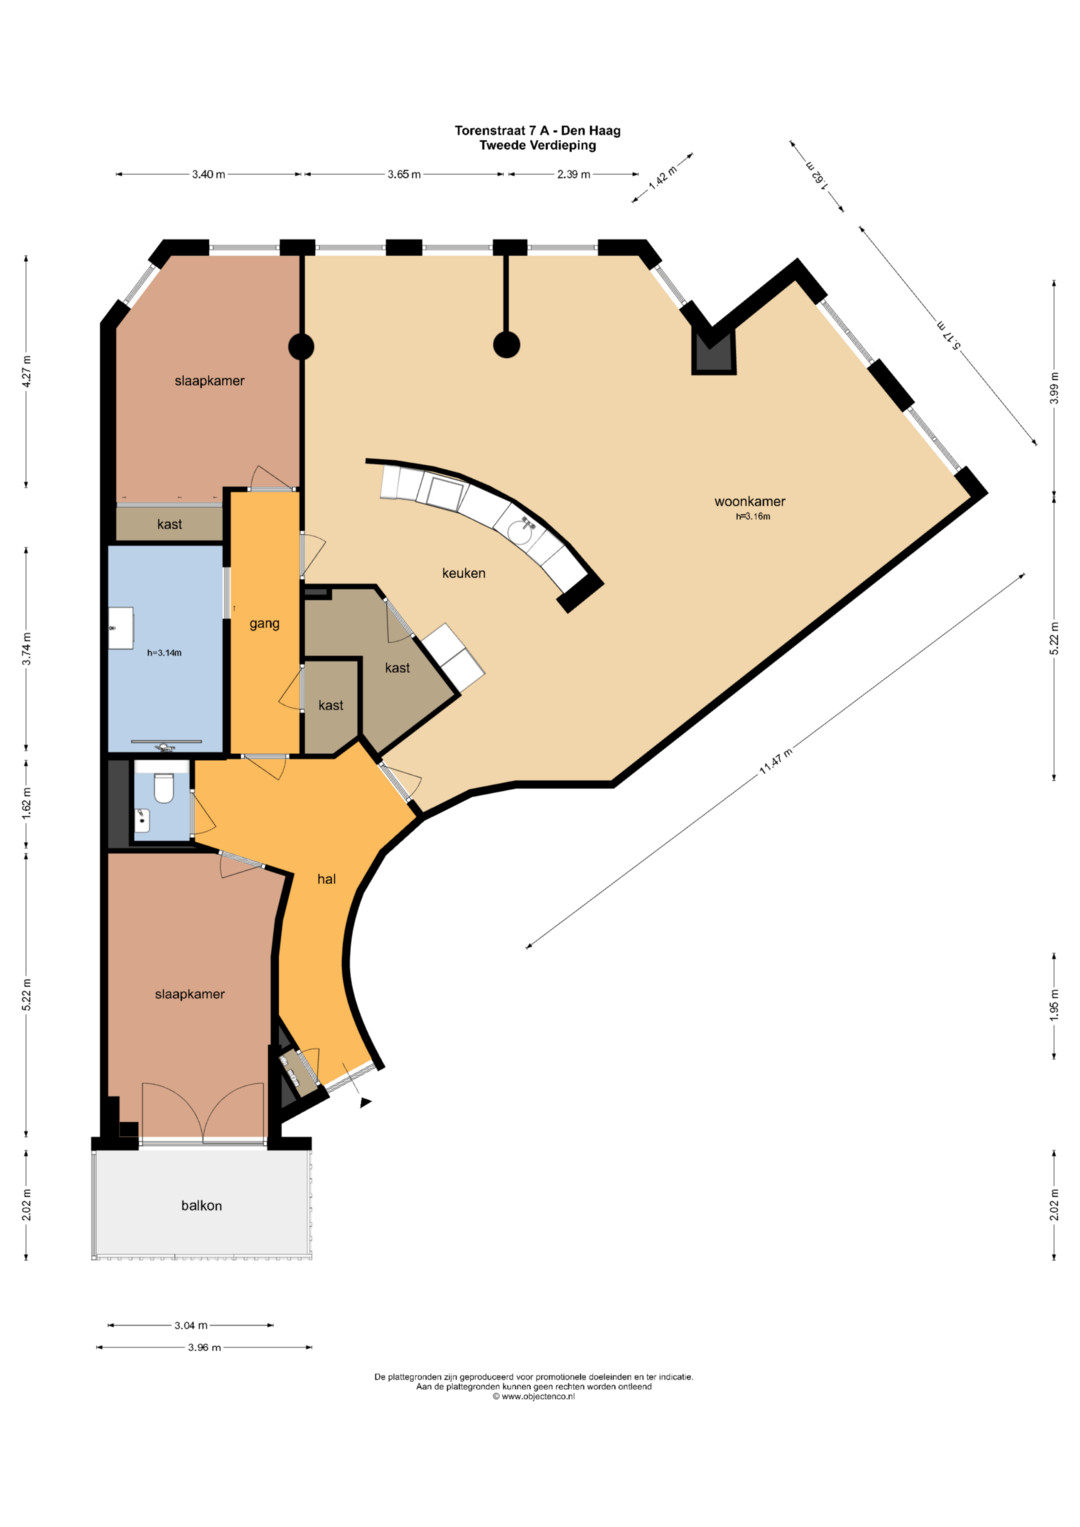
Once inside, the sense of space stands out straight away. The apartment offers approximately 152 m² of living space, all arranged on a single floor. The central hallway provides access to the various rooms.
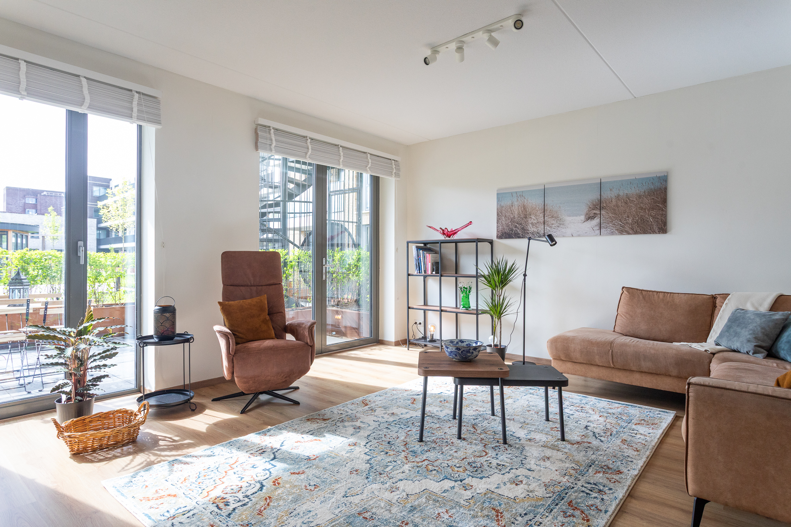
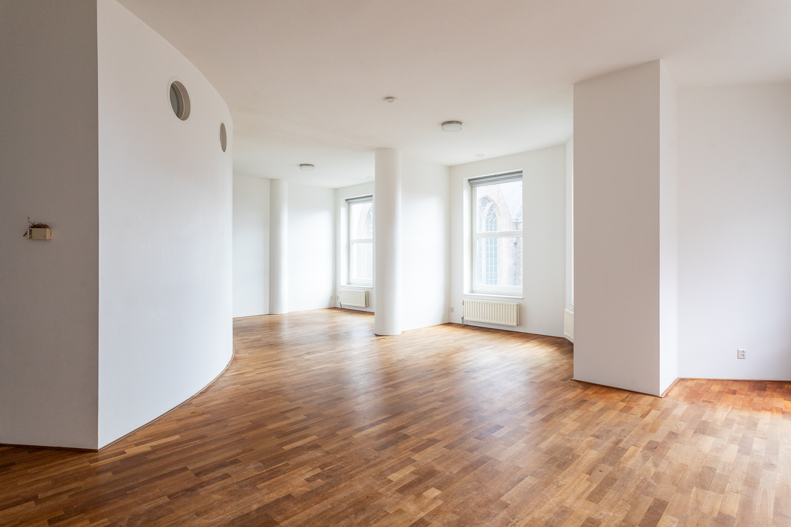
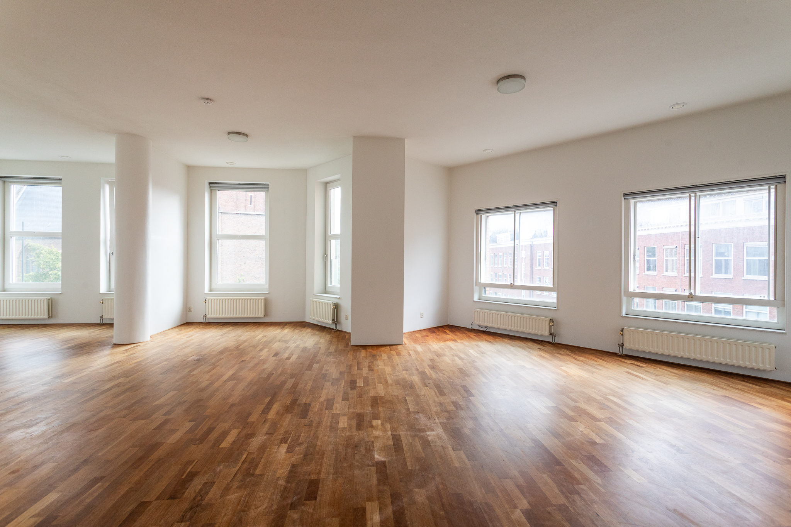
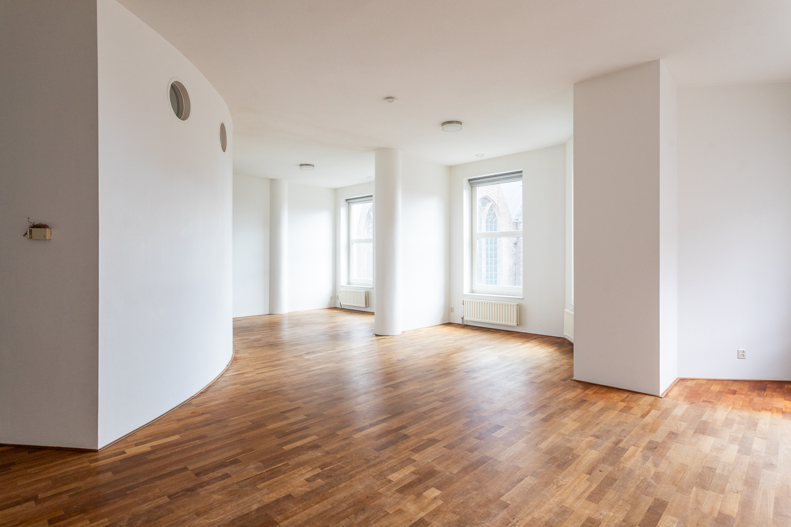
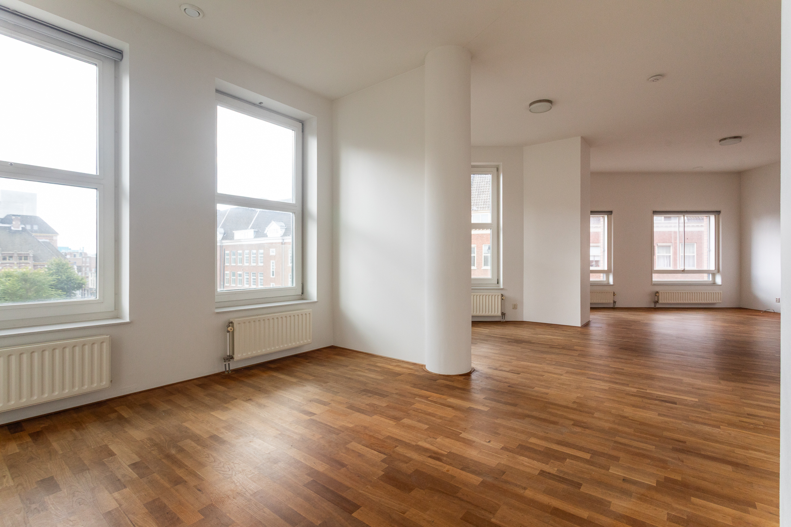
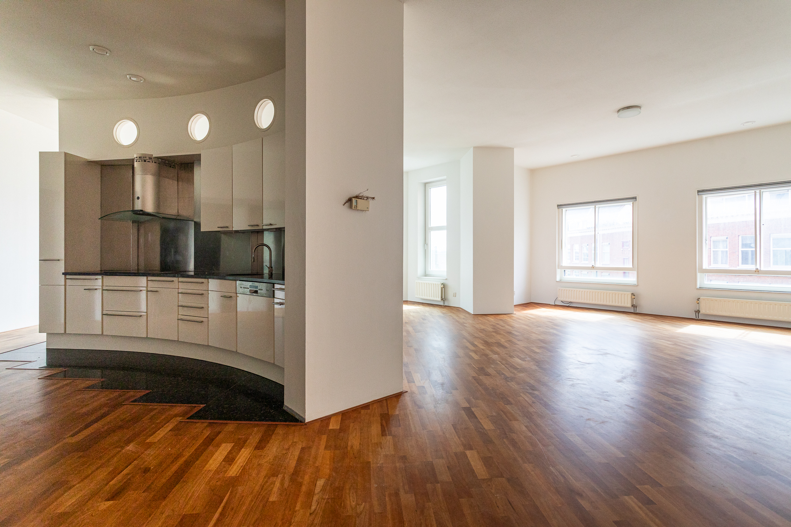
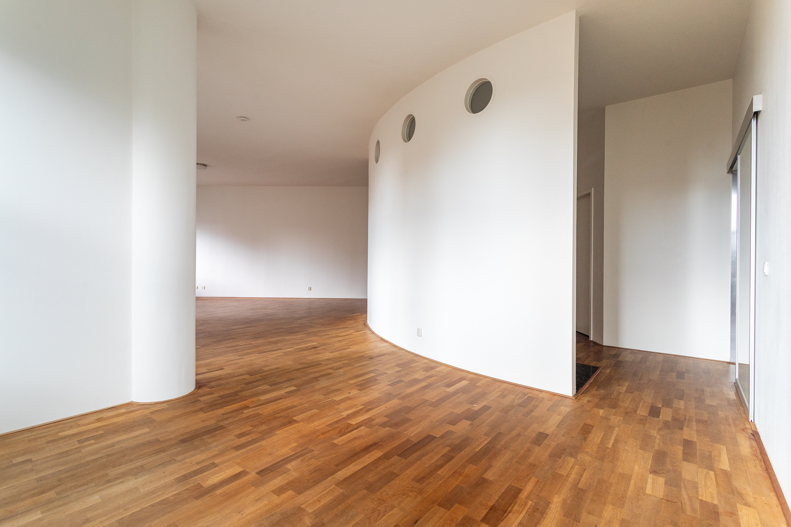
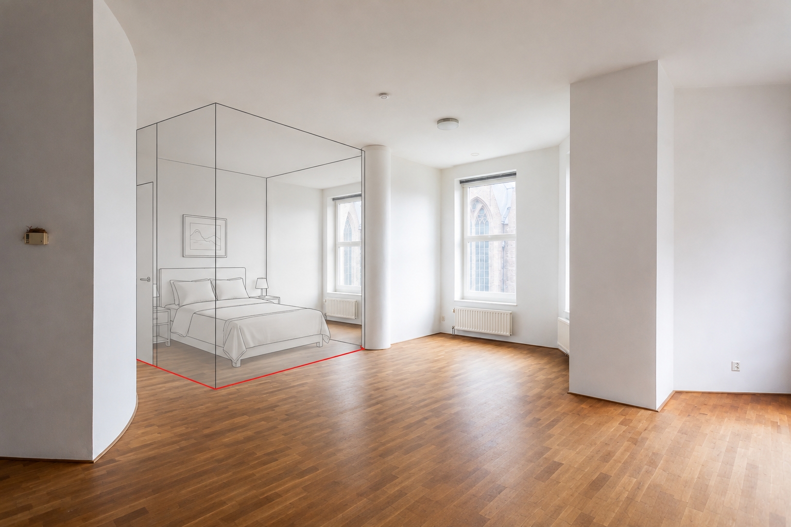
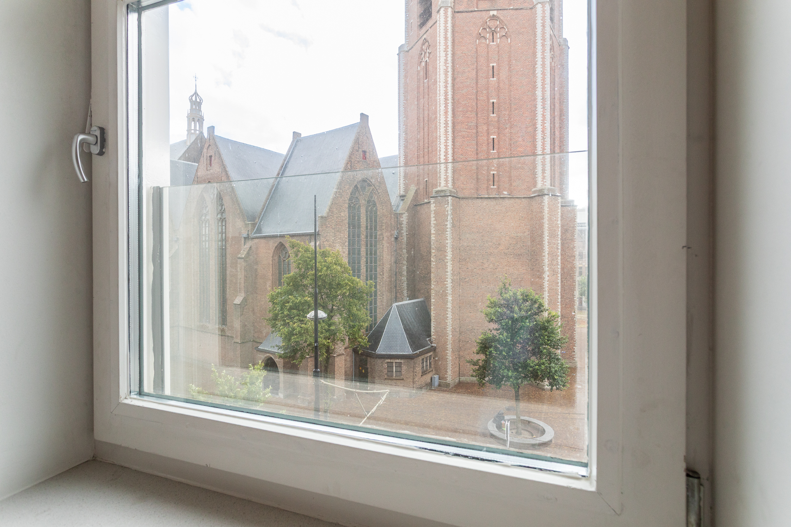
The living room forms the heart of the apartment. The distinctive shape of the building creates a broad, open living area with large windows on several sides. High ceilings add to the spacious feel. What truly sets this room apart is the view towards the Grote Kerk. The church becomes part of your everyday outlook, while the many windows bring in plenty of natural light.
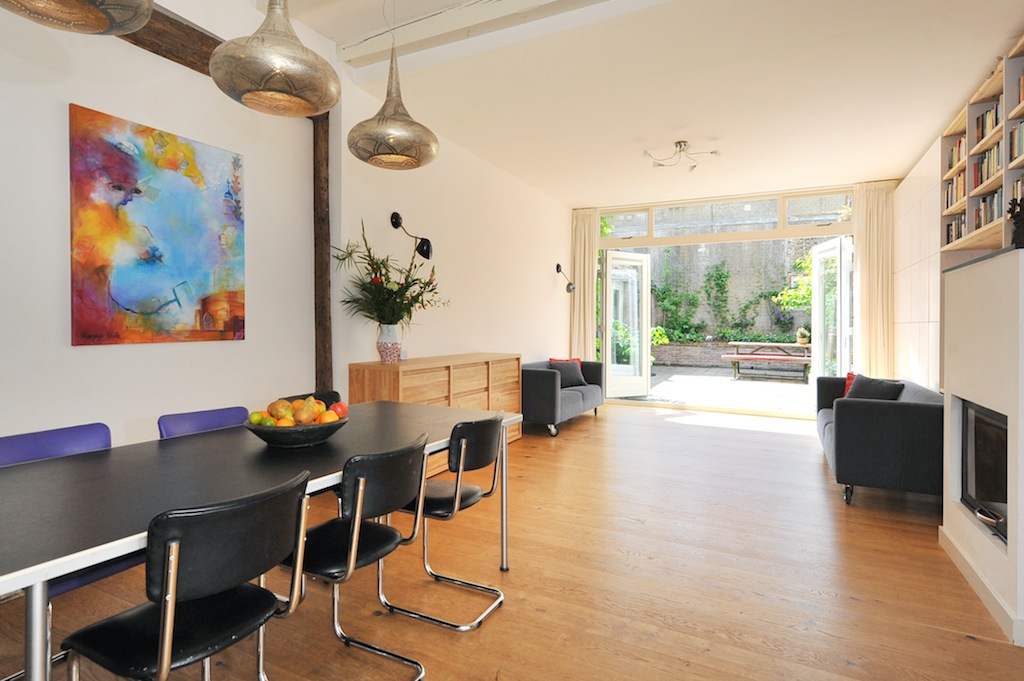
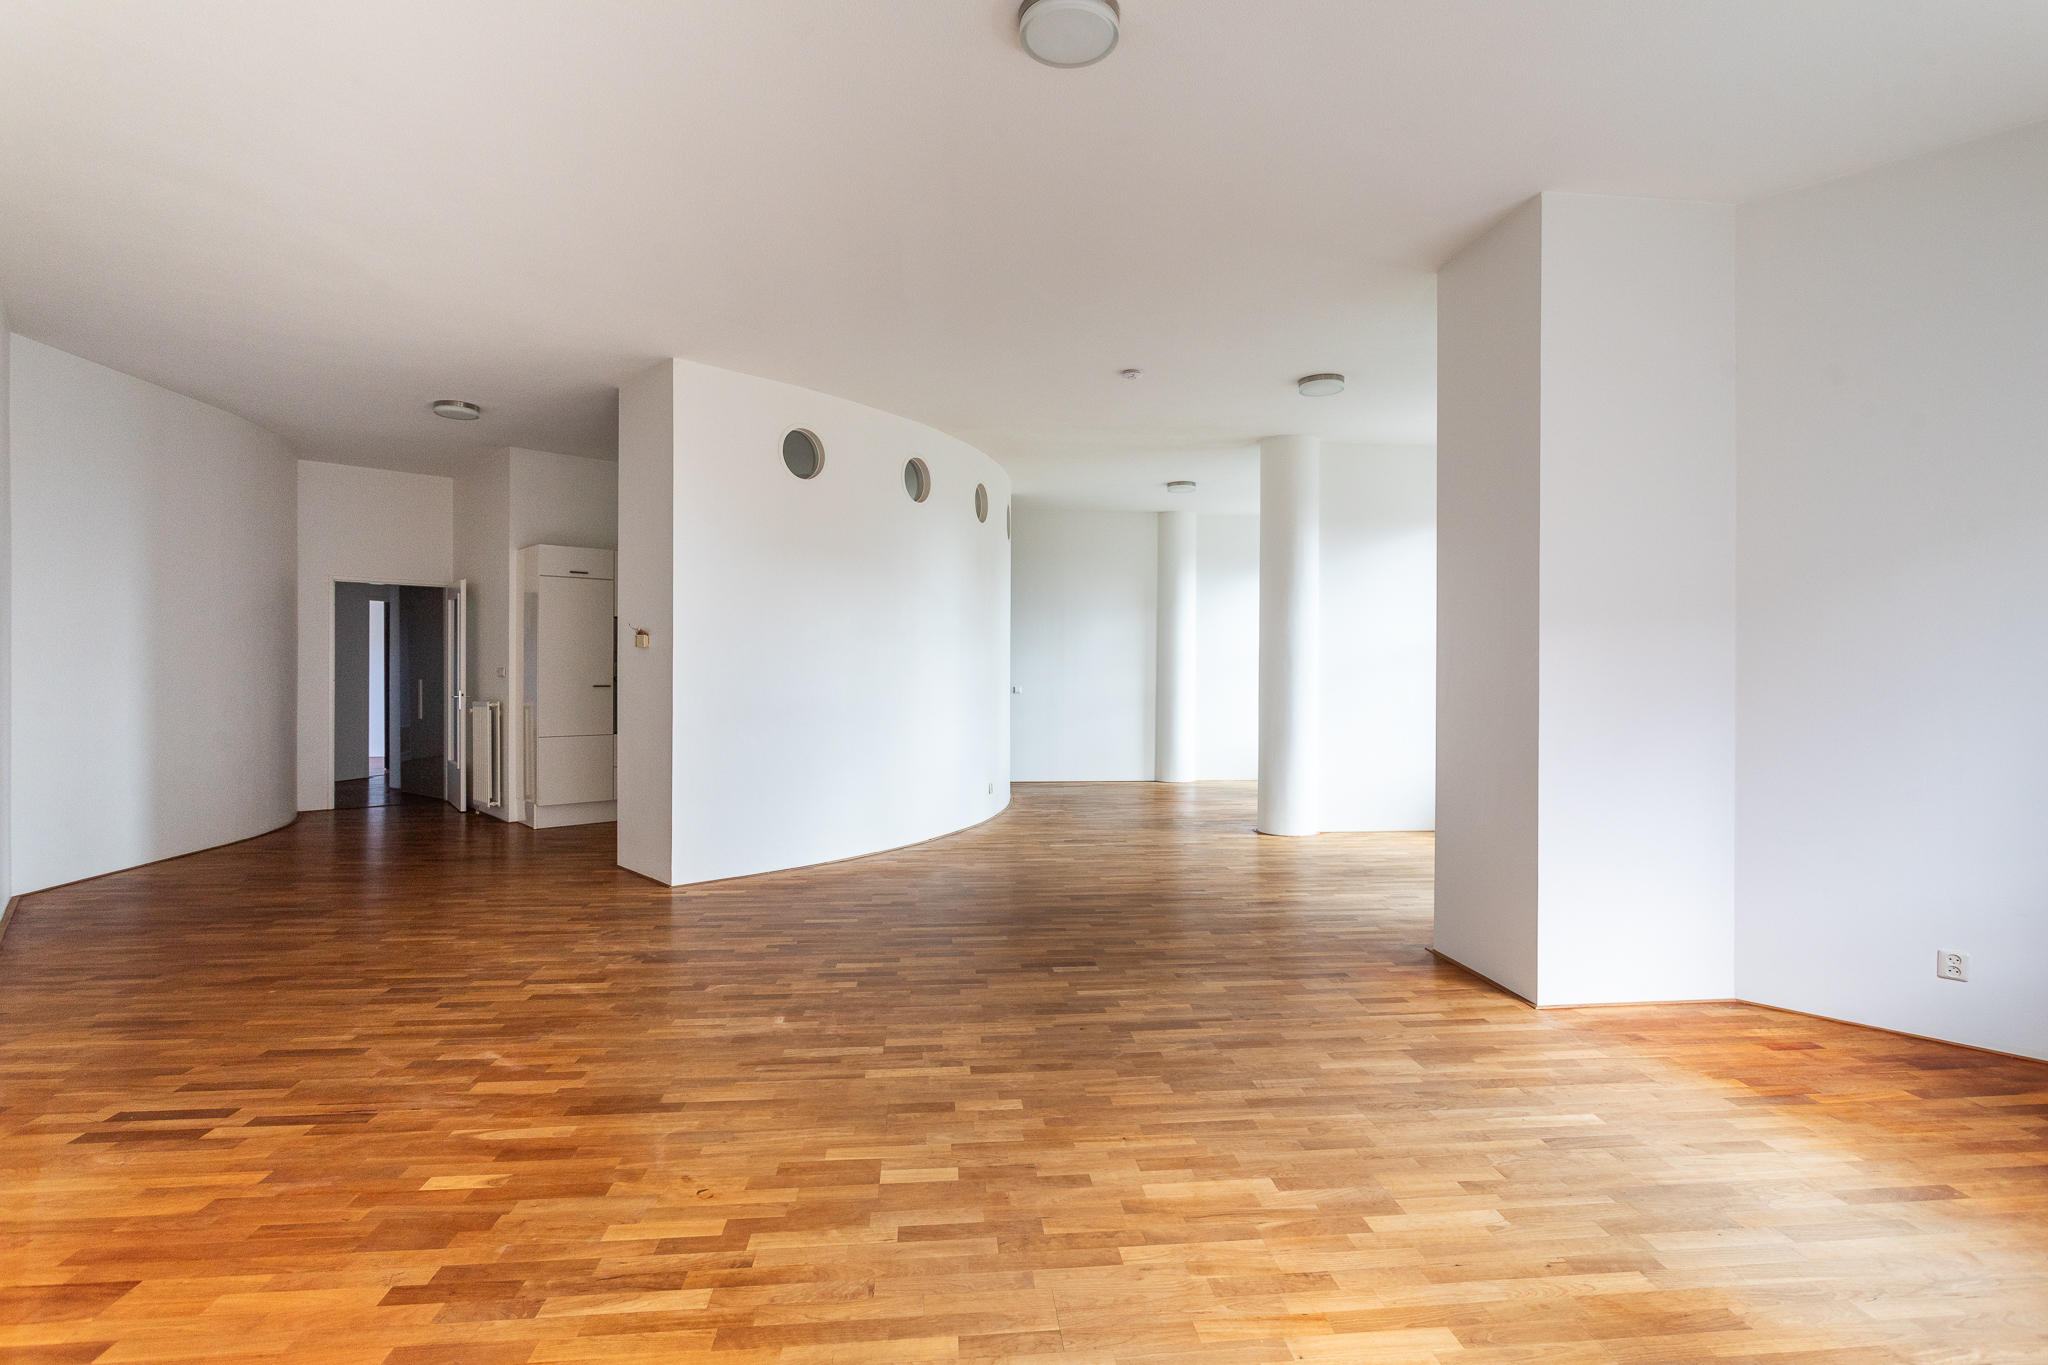
At approximately 76 m², the living area offers more than enough room for a generous seating area, a large dining table and, if desired, additional seating areas. Despite its central location in the heart of the city, the apartment feels remarkably spacious and open.
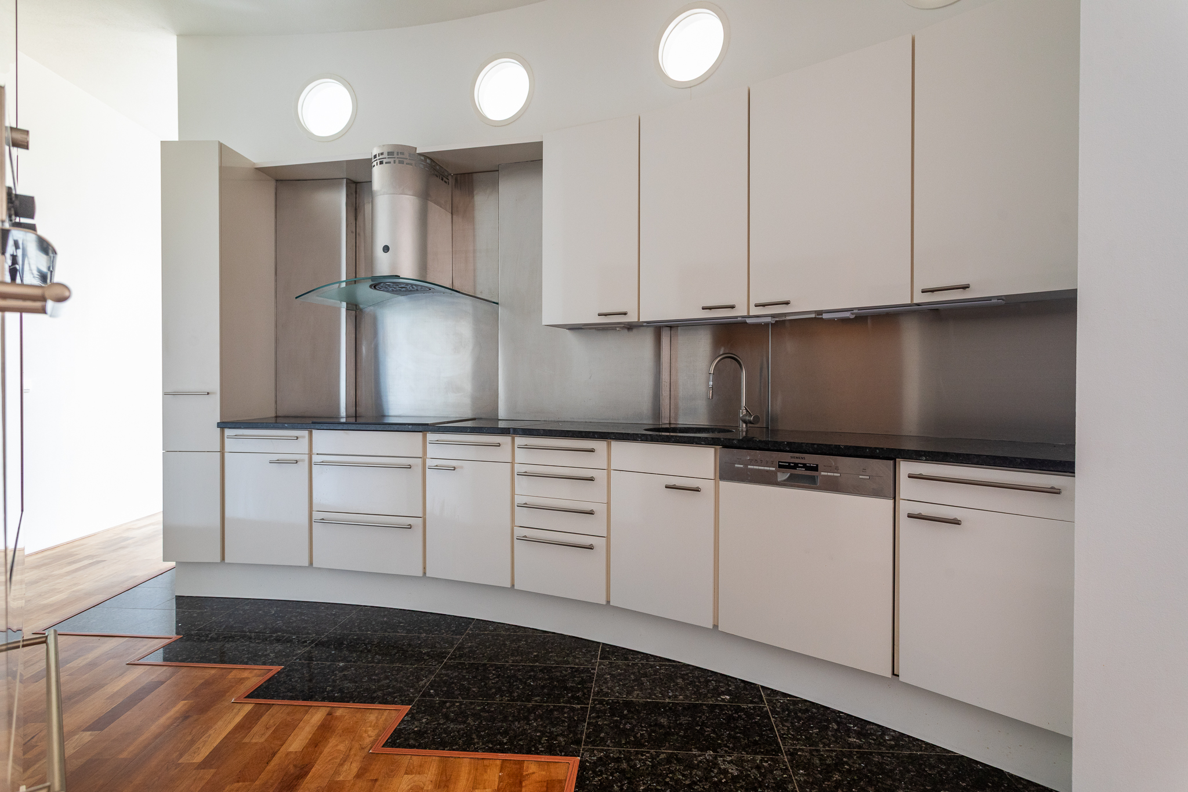
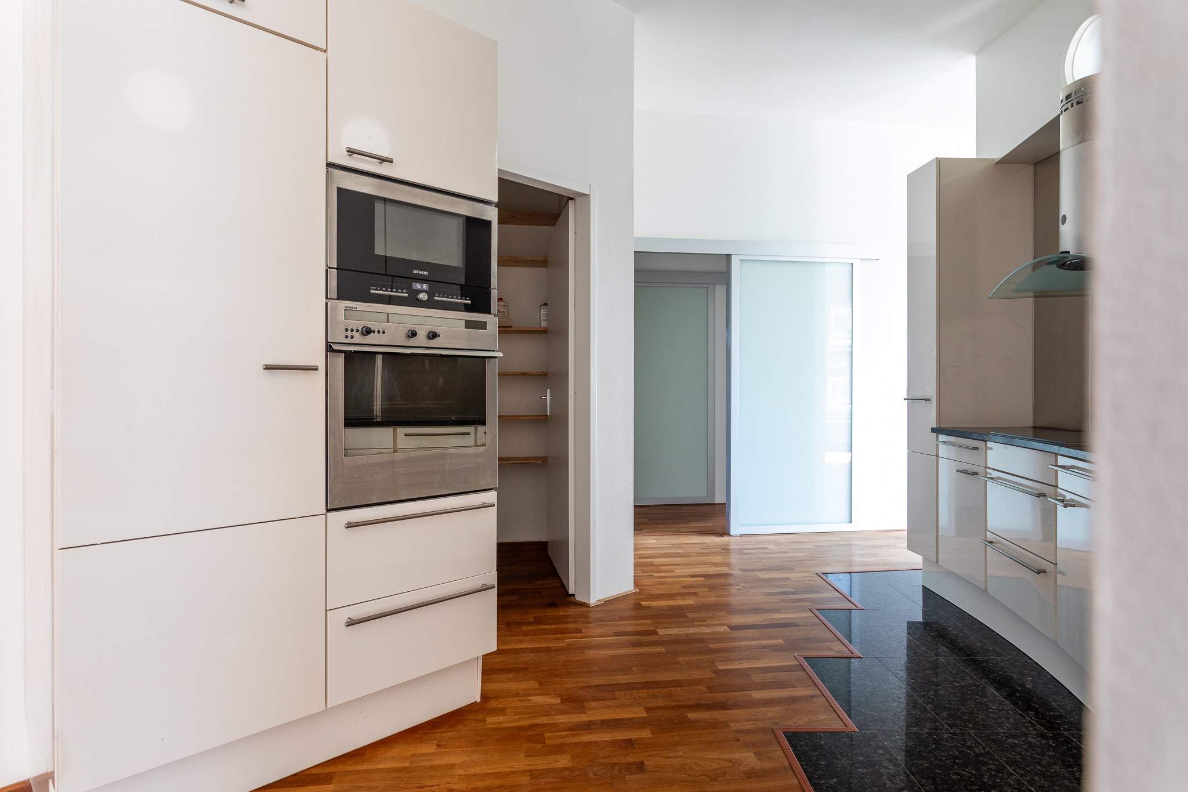
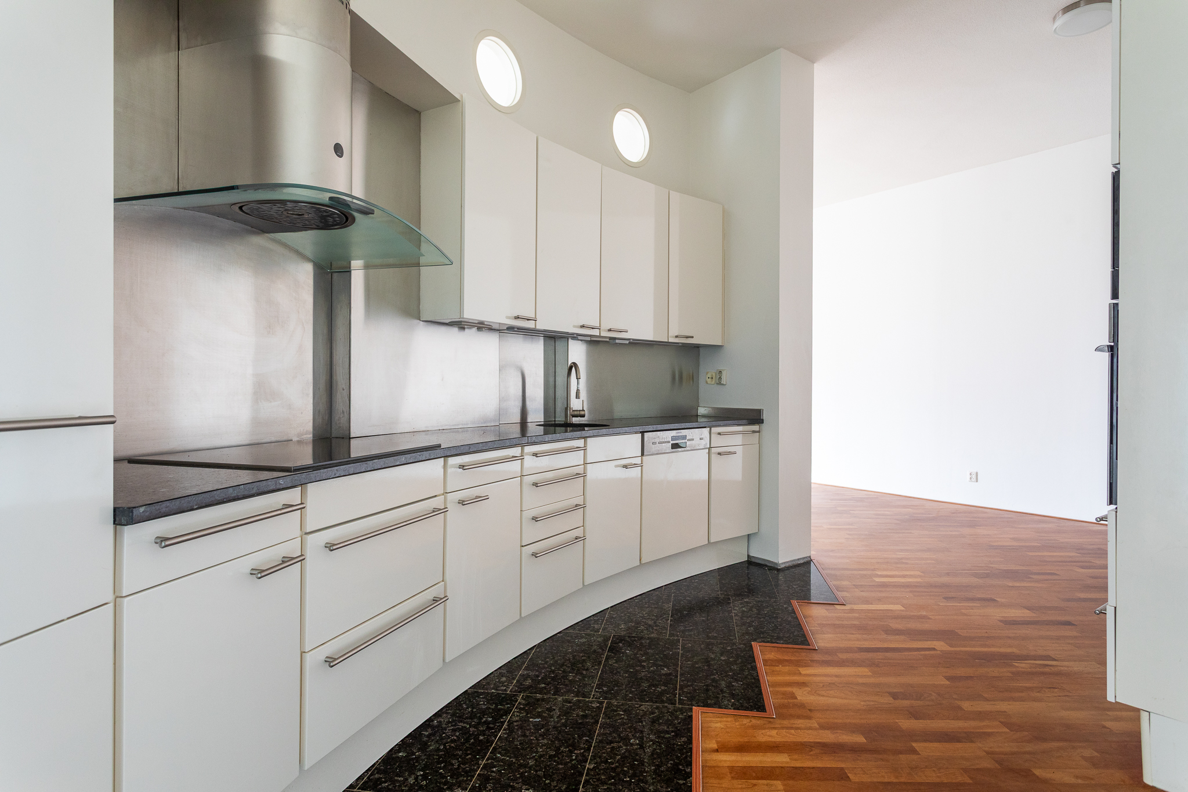
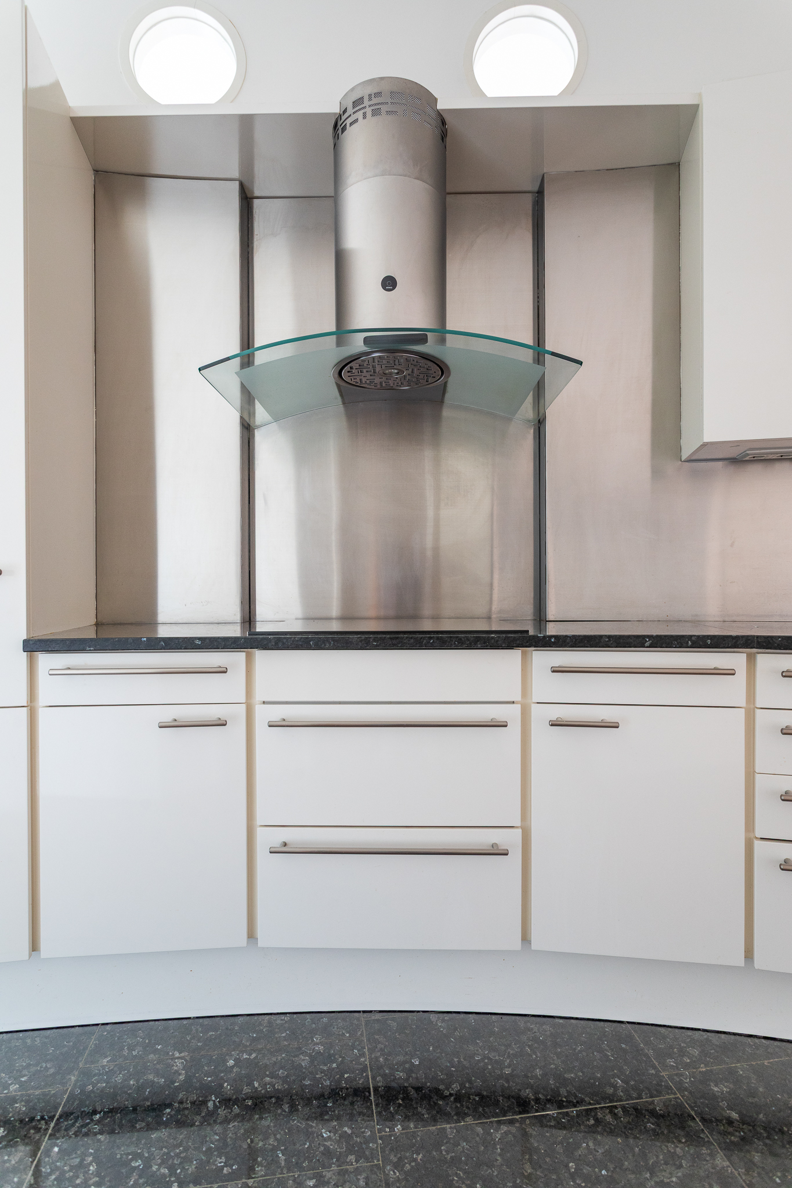
At the centre of the living area is the characteristic semi-circular kitchen. Its curved design follows the lines of the apartment and makes the kitchen an integral part of the room. It is fitted with various built-in appliances, including an oven, refrigerator, hob and dishwasher. A practical utility room is located directly adjacent.
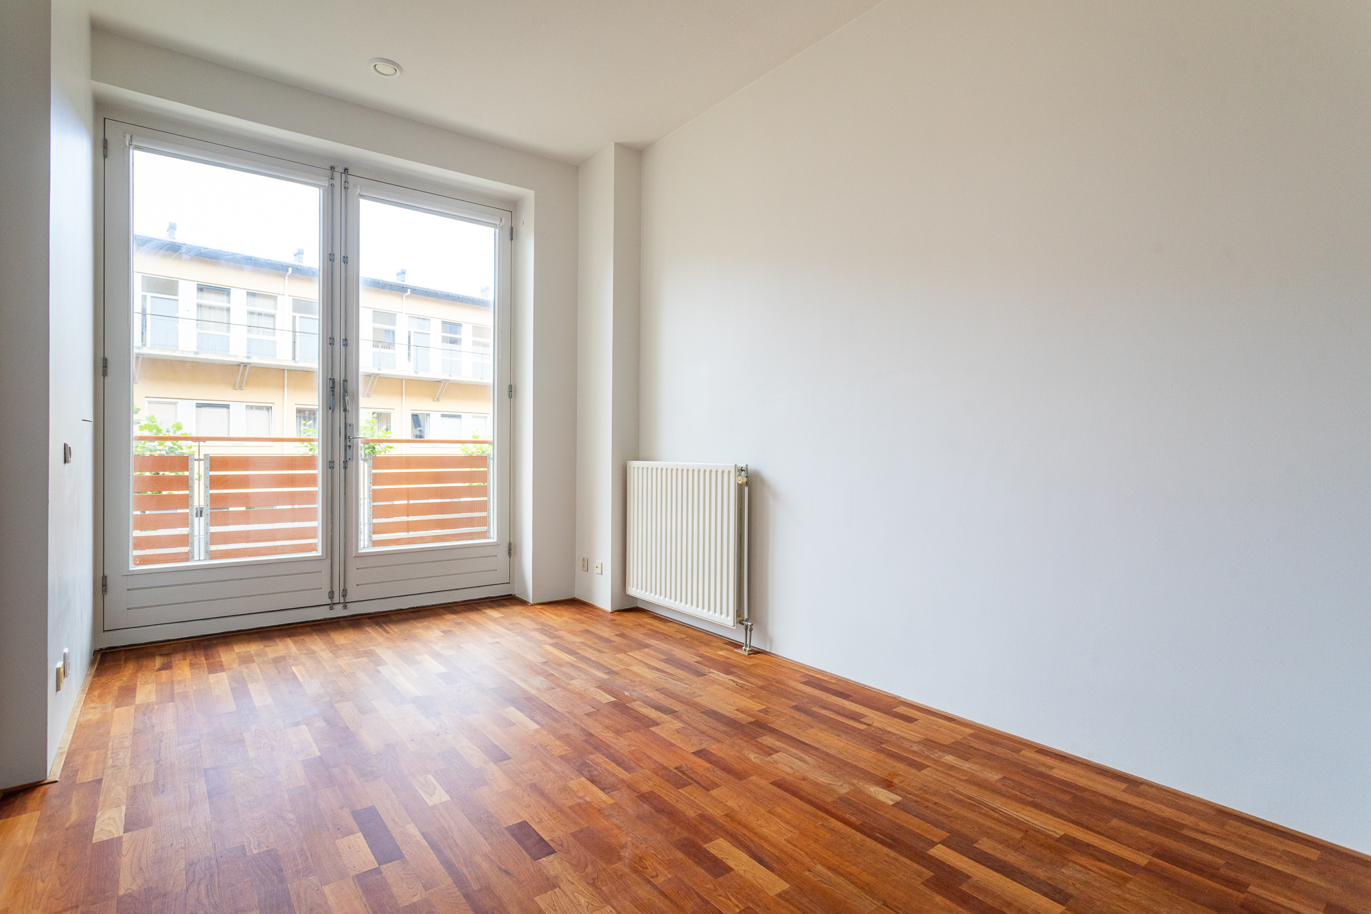
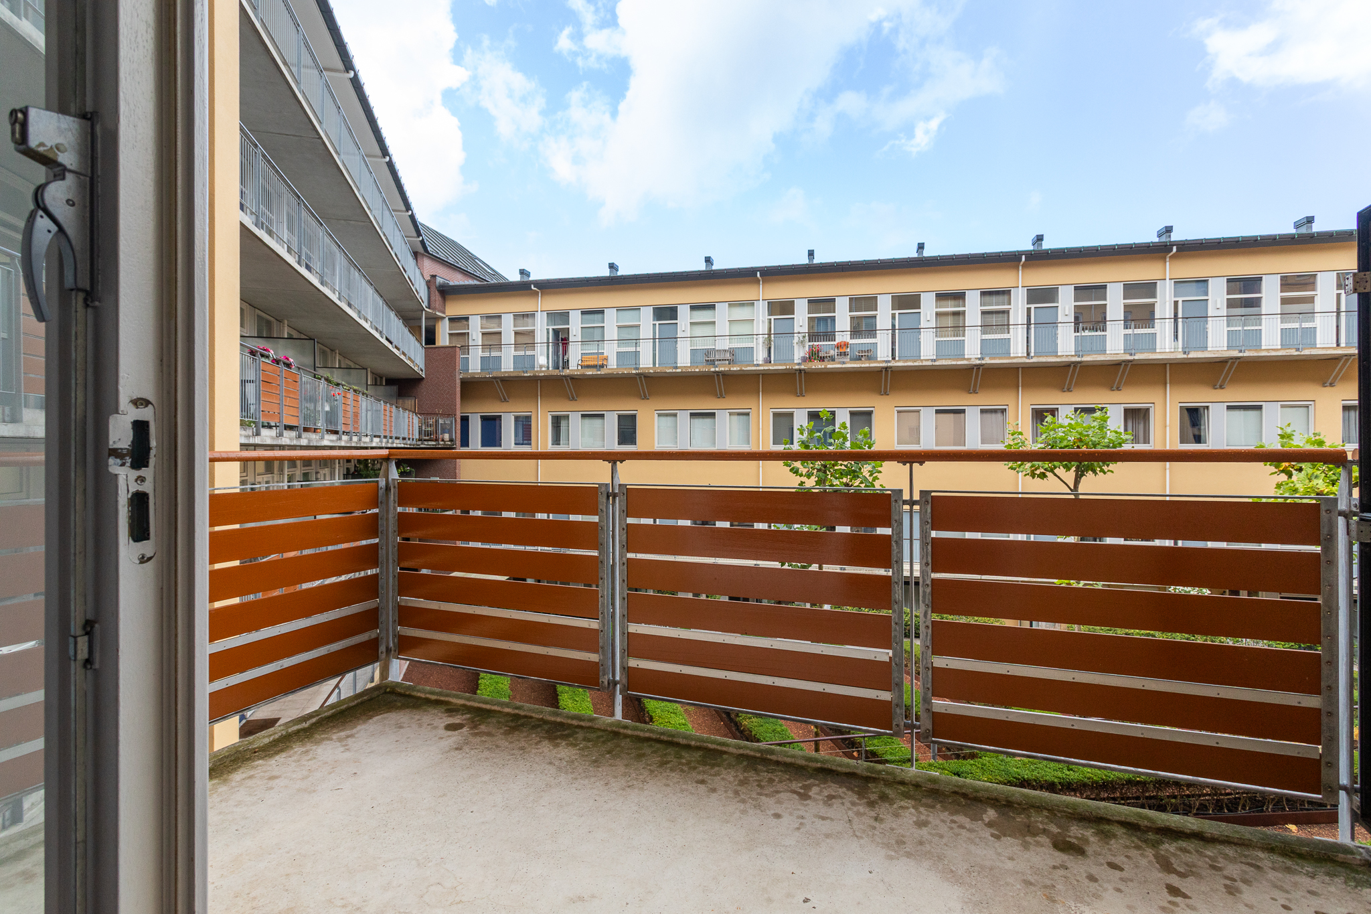
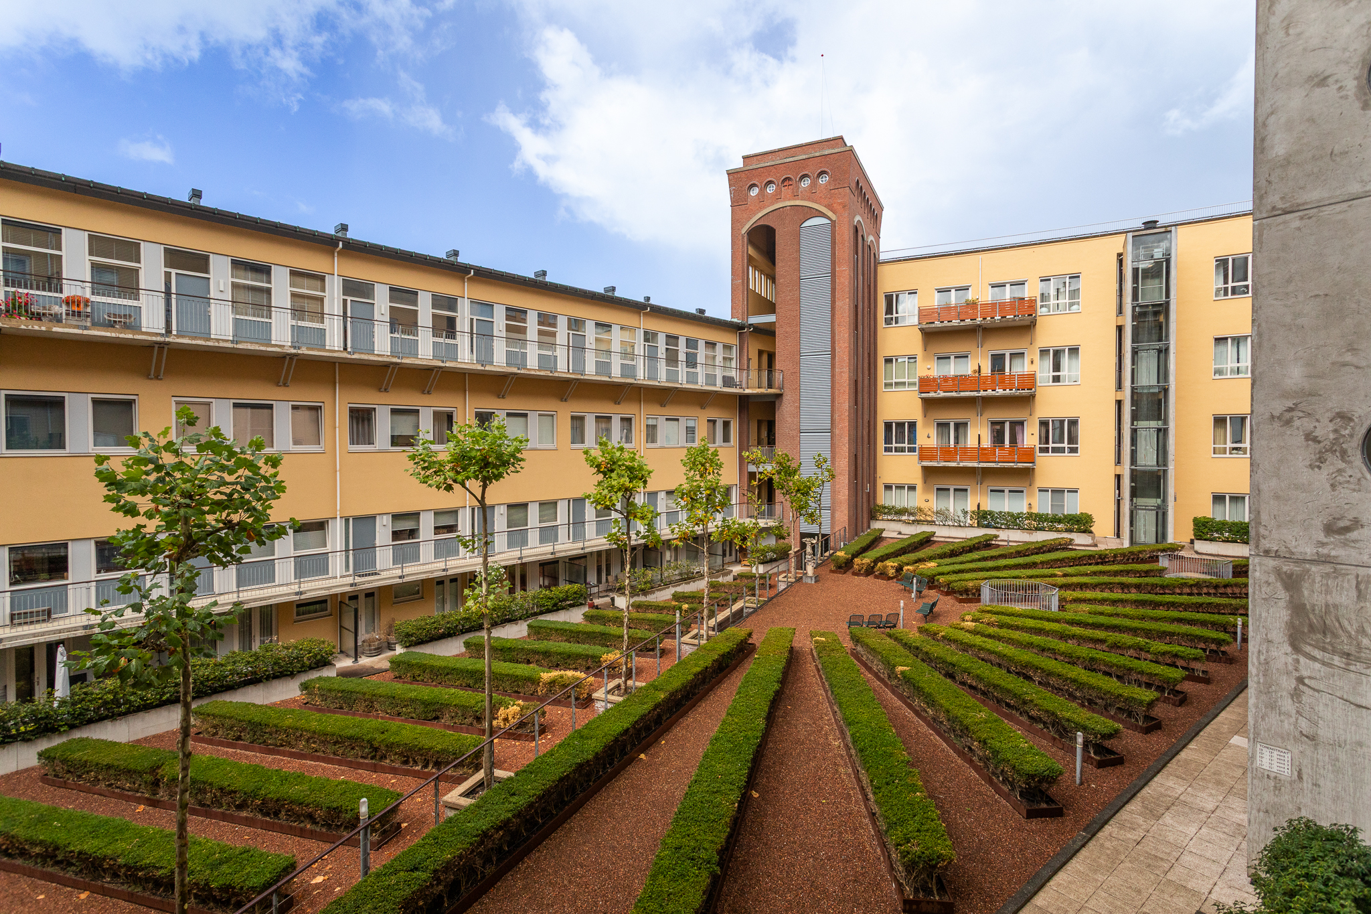
The apartment has two spacious bedrooms. The bedroom at the rear has French doors opening onto the balcony of approximately 8 m². Here, the outlook changes completely. While the front of the apartment looks towards the Grote Kerk and the city, the rear overlooks the quiet communal courtyard garden.
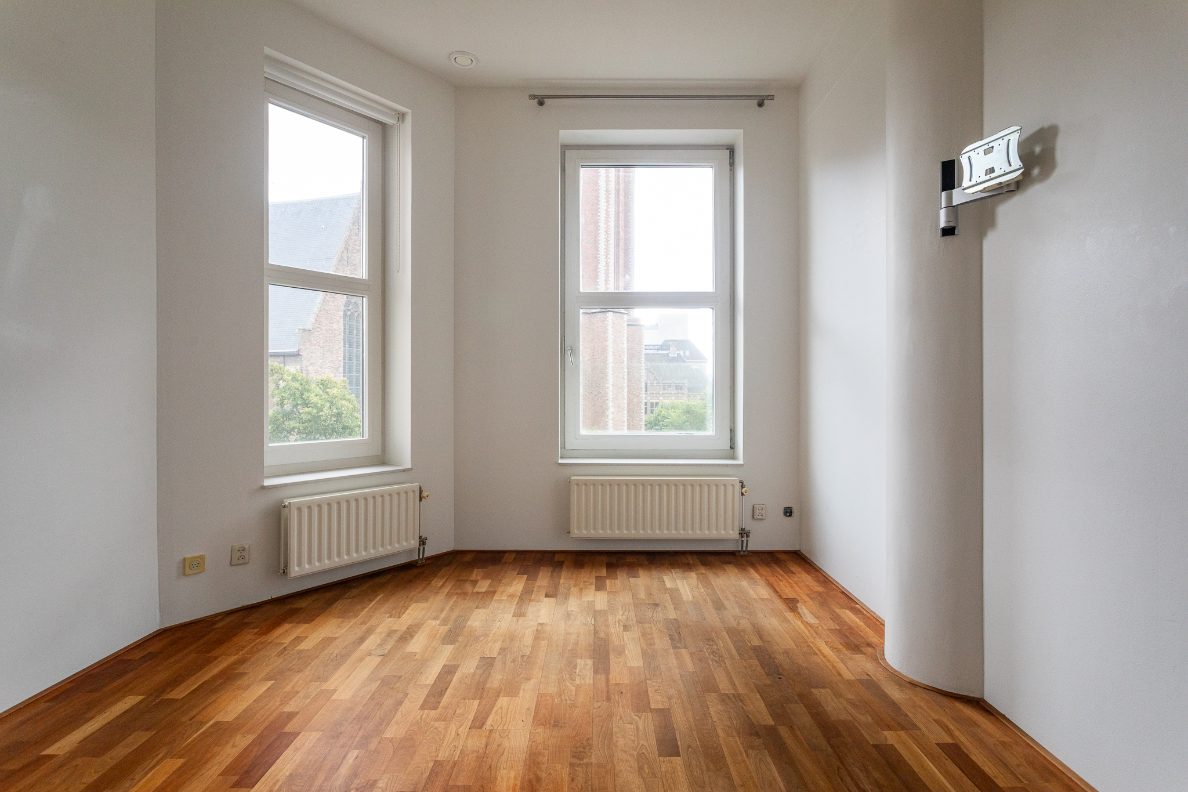
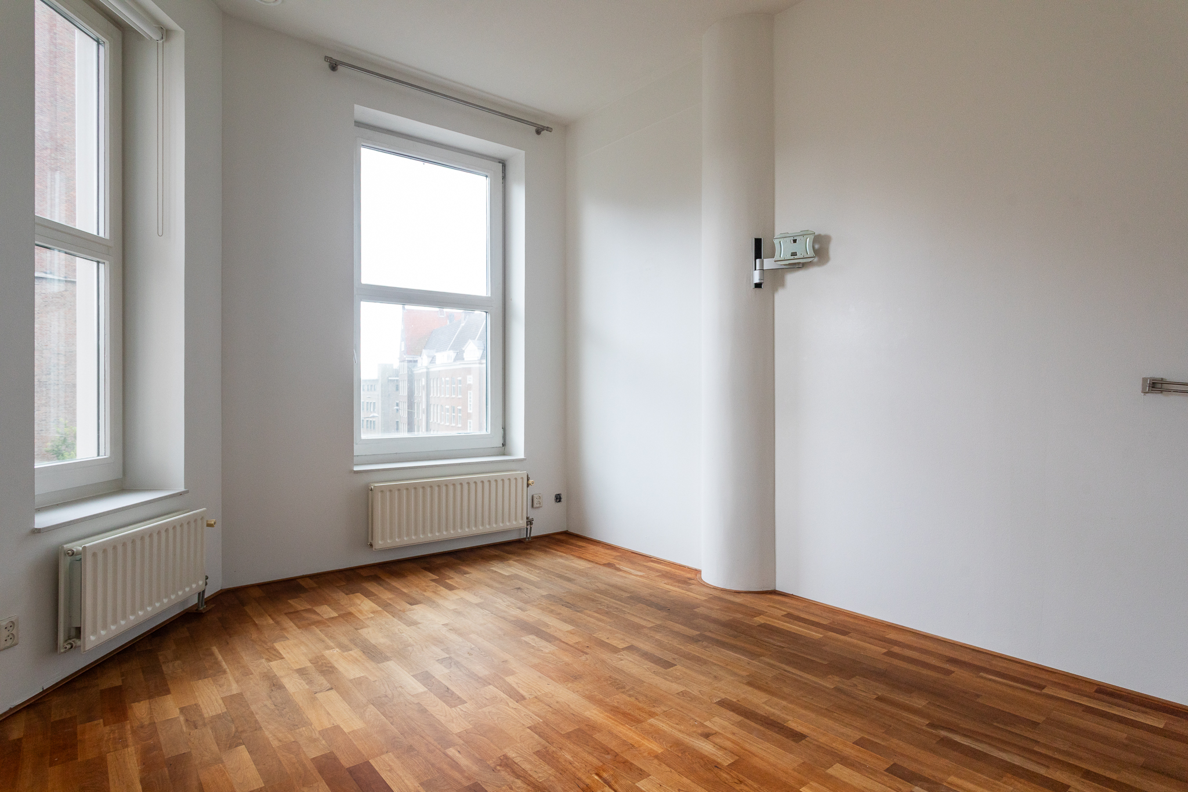
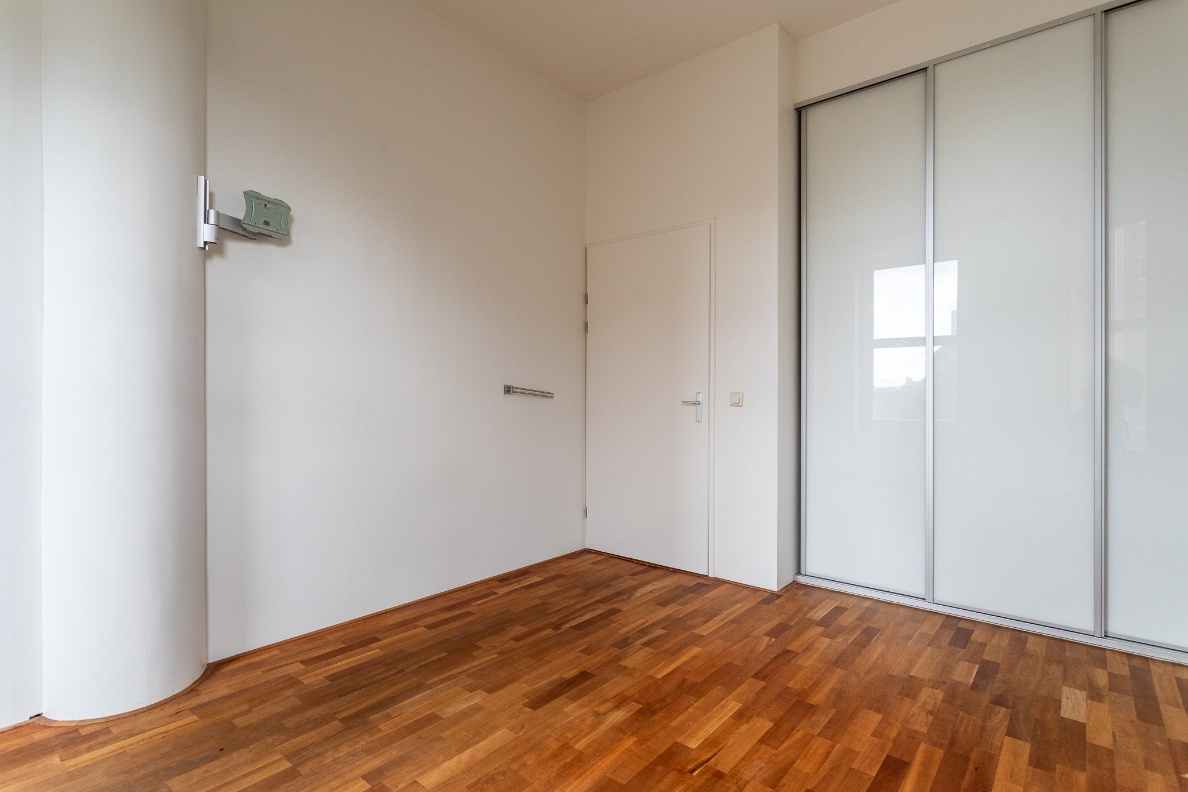
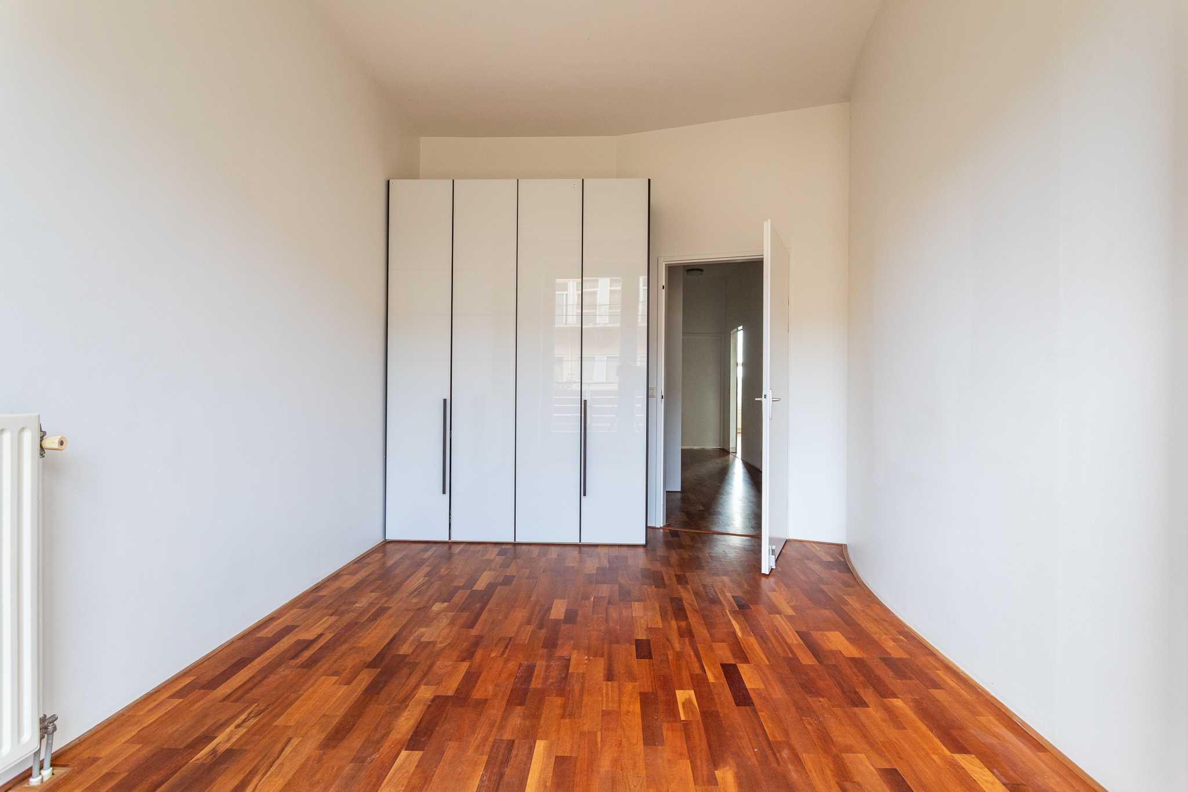
The second bedroom is located on the other side of the apartment and features built-in storage.
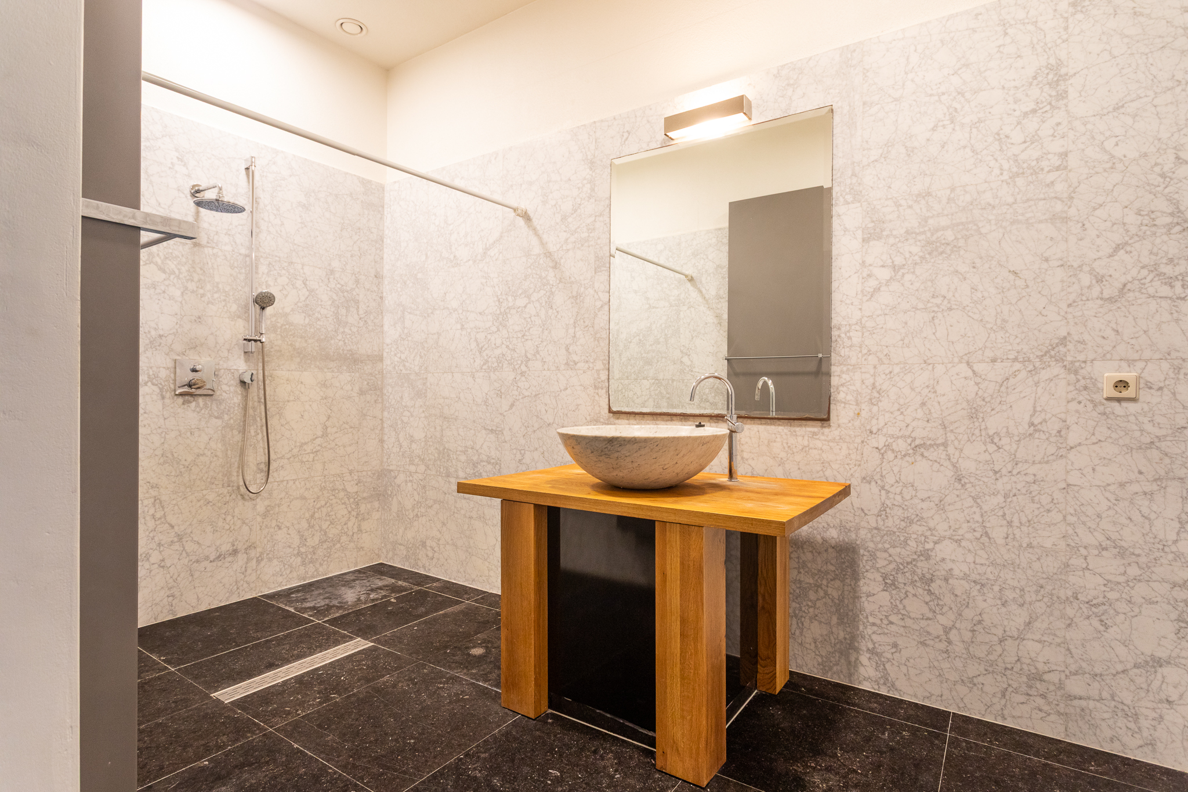
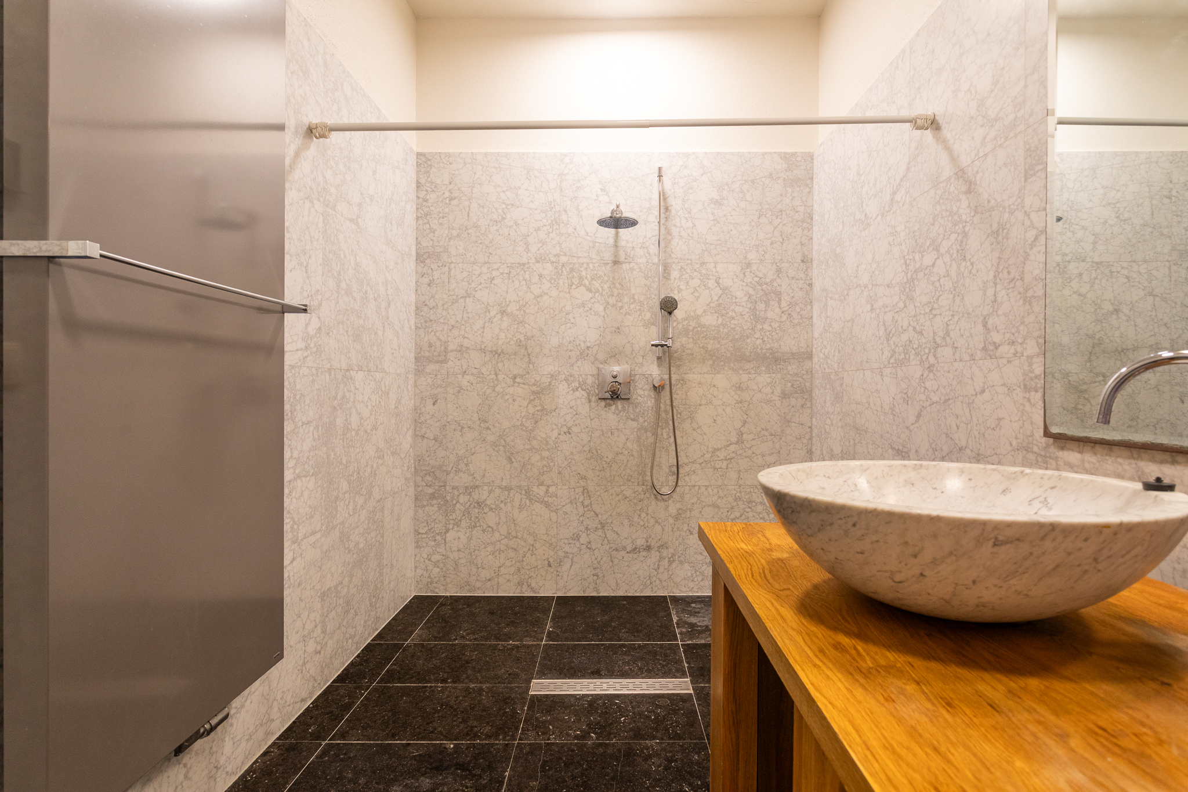
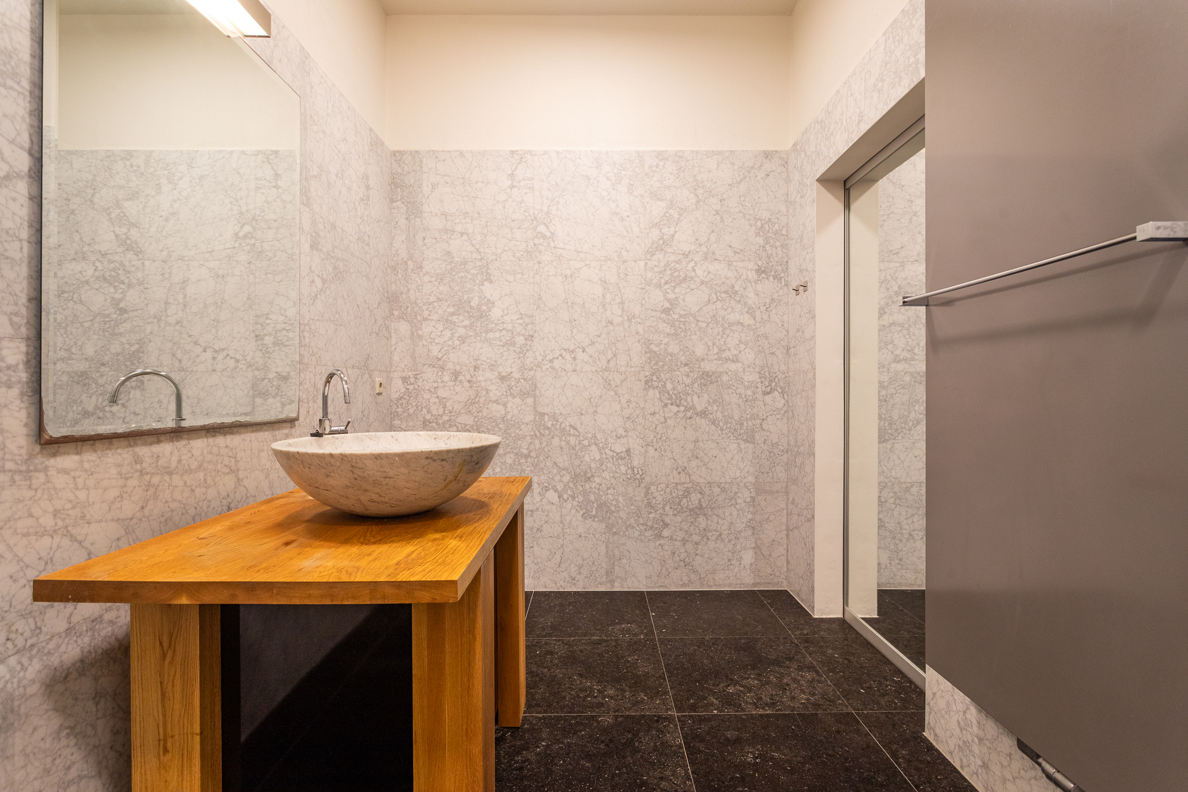
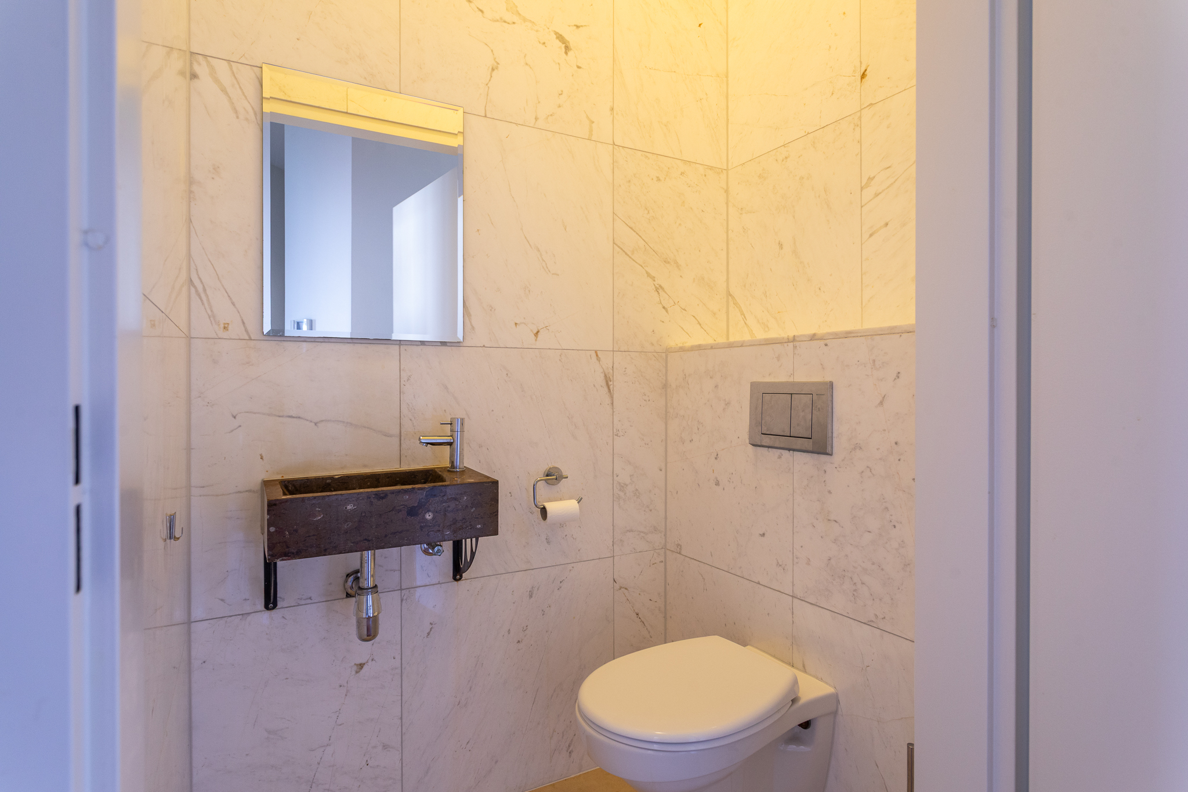
The spacious bathroom is fitted with a shower and washbasin. There is also a separate toilet and a dedicated cupboard with connections for a washing machine and dryer.
Parking and storage
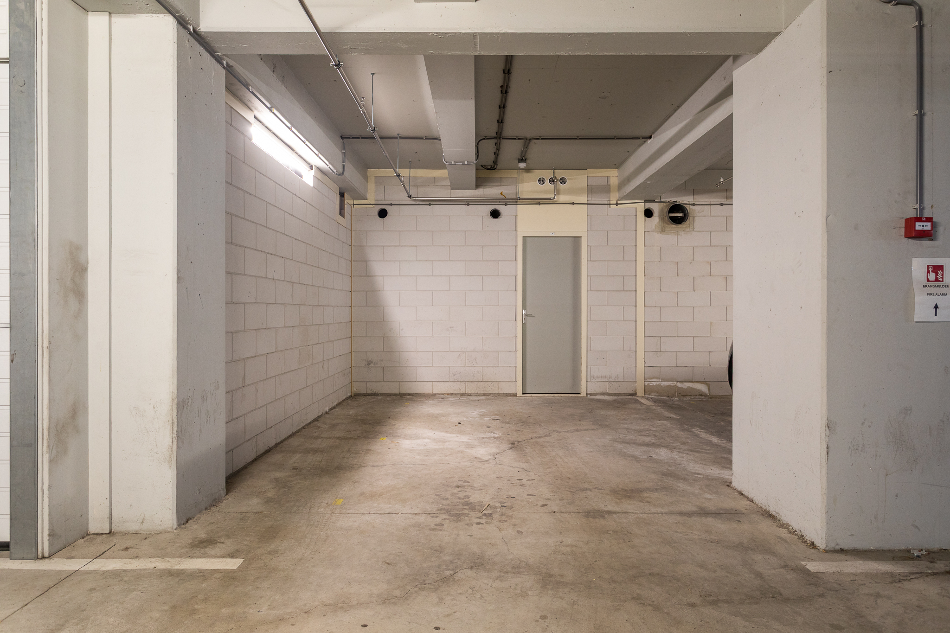
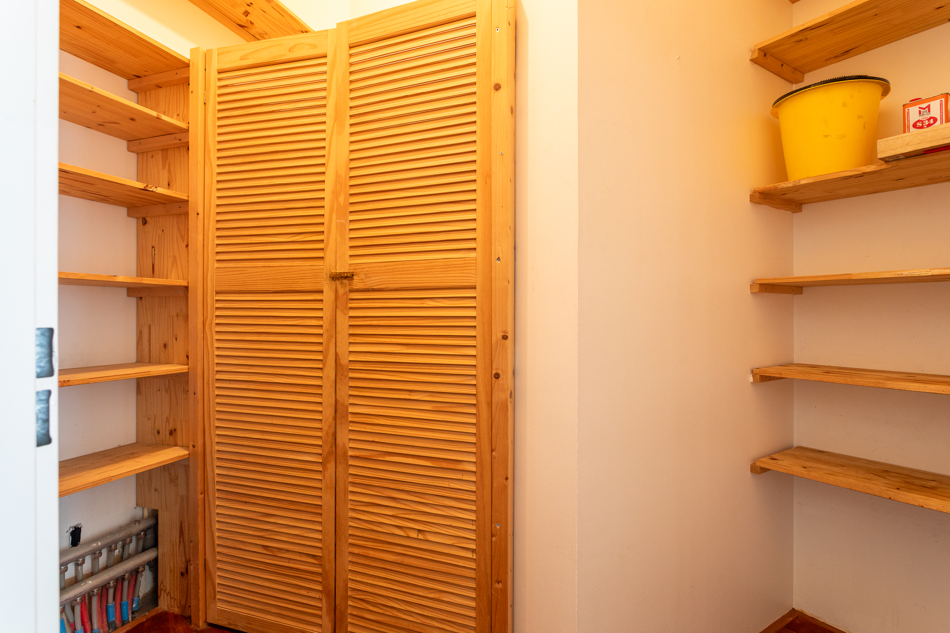
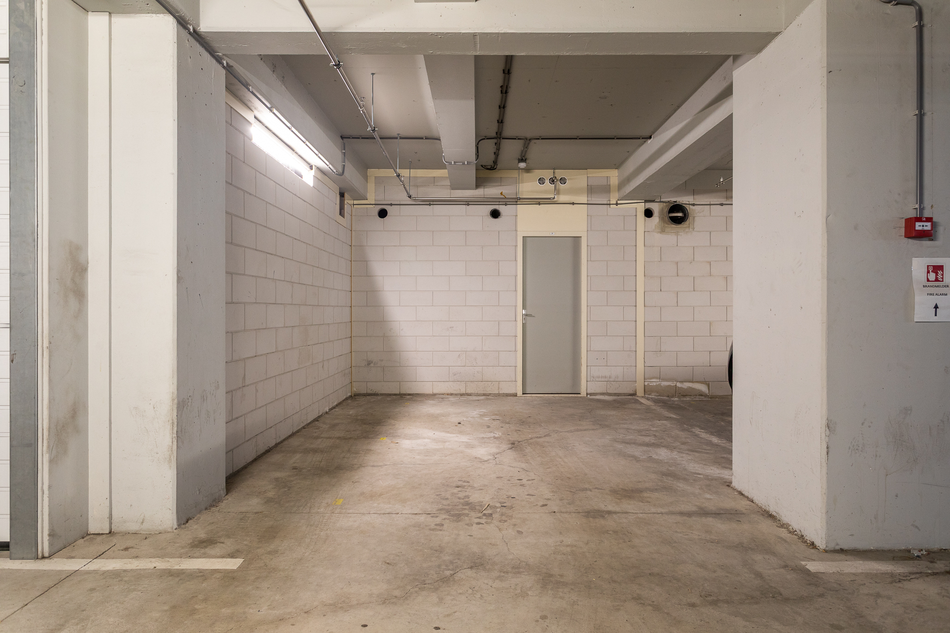
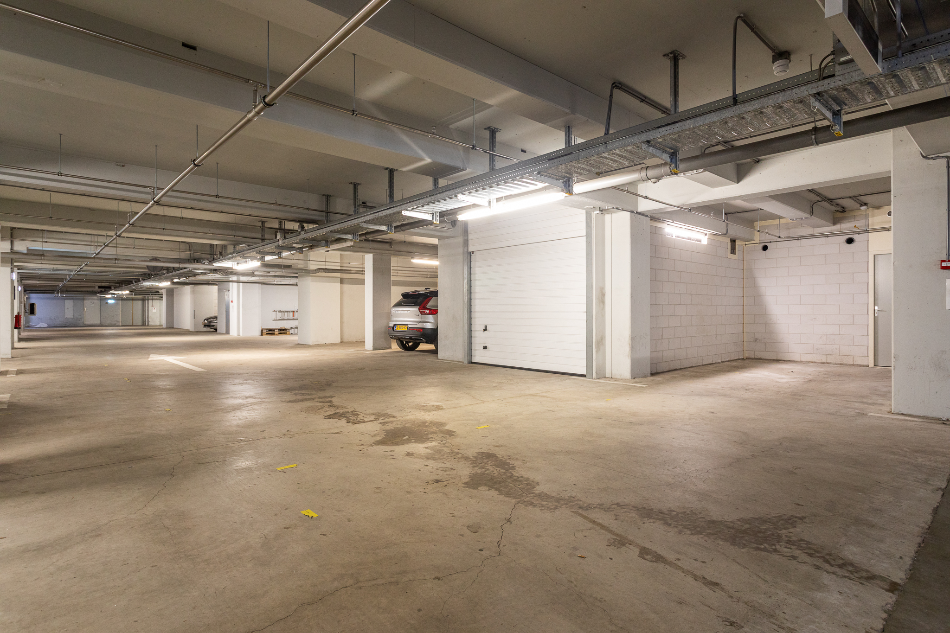
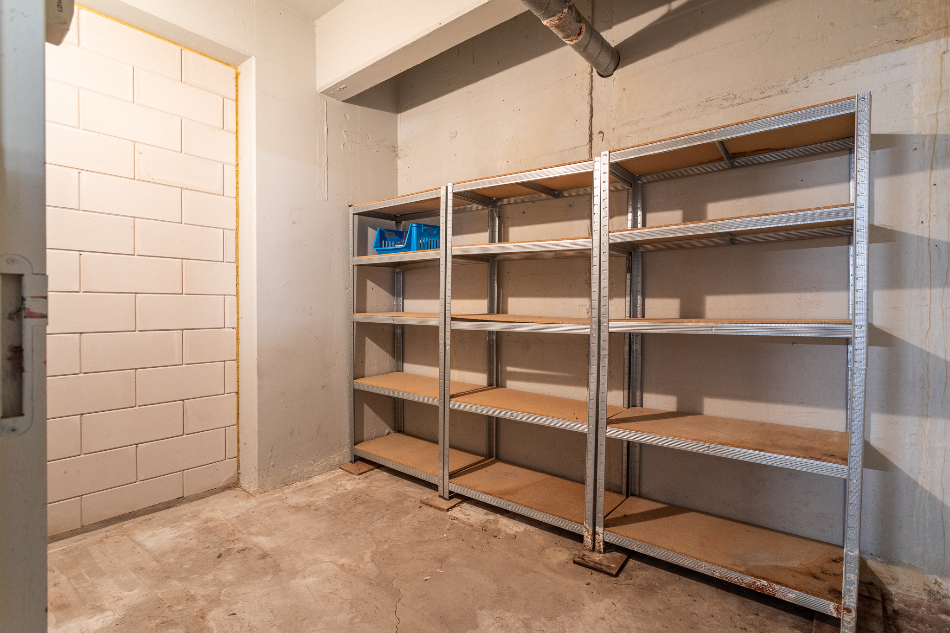
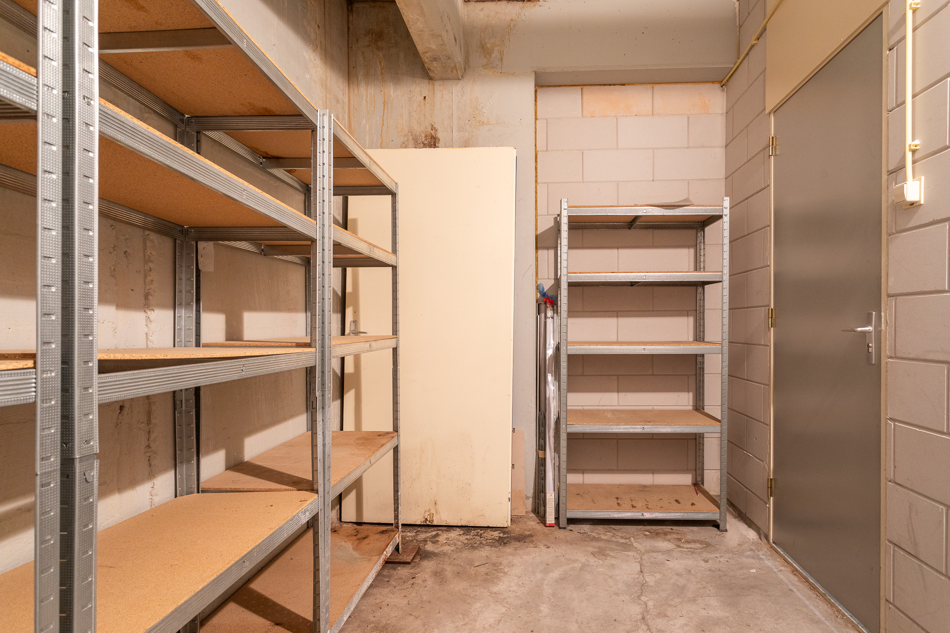
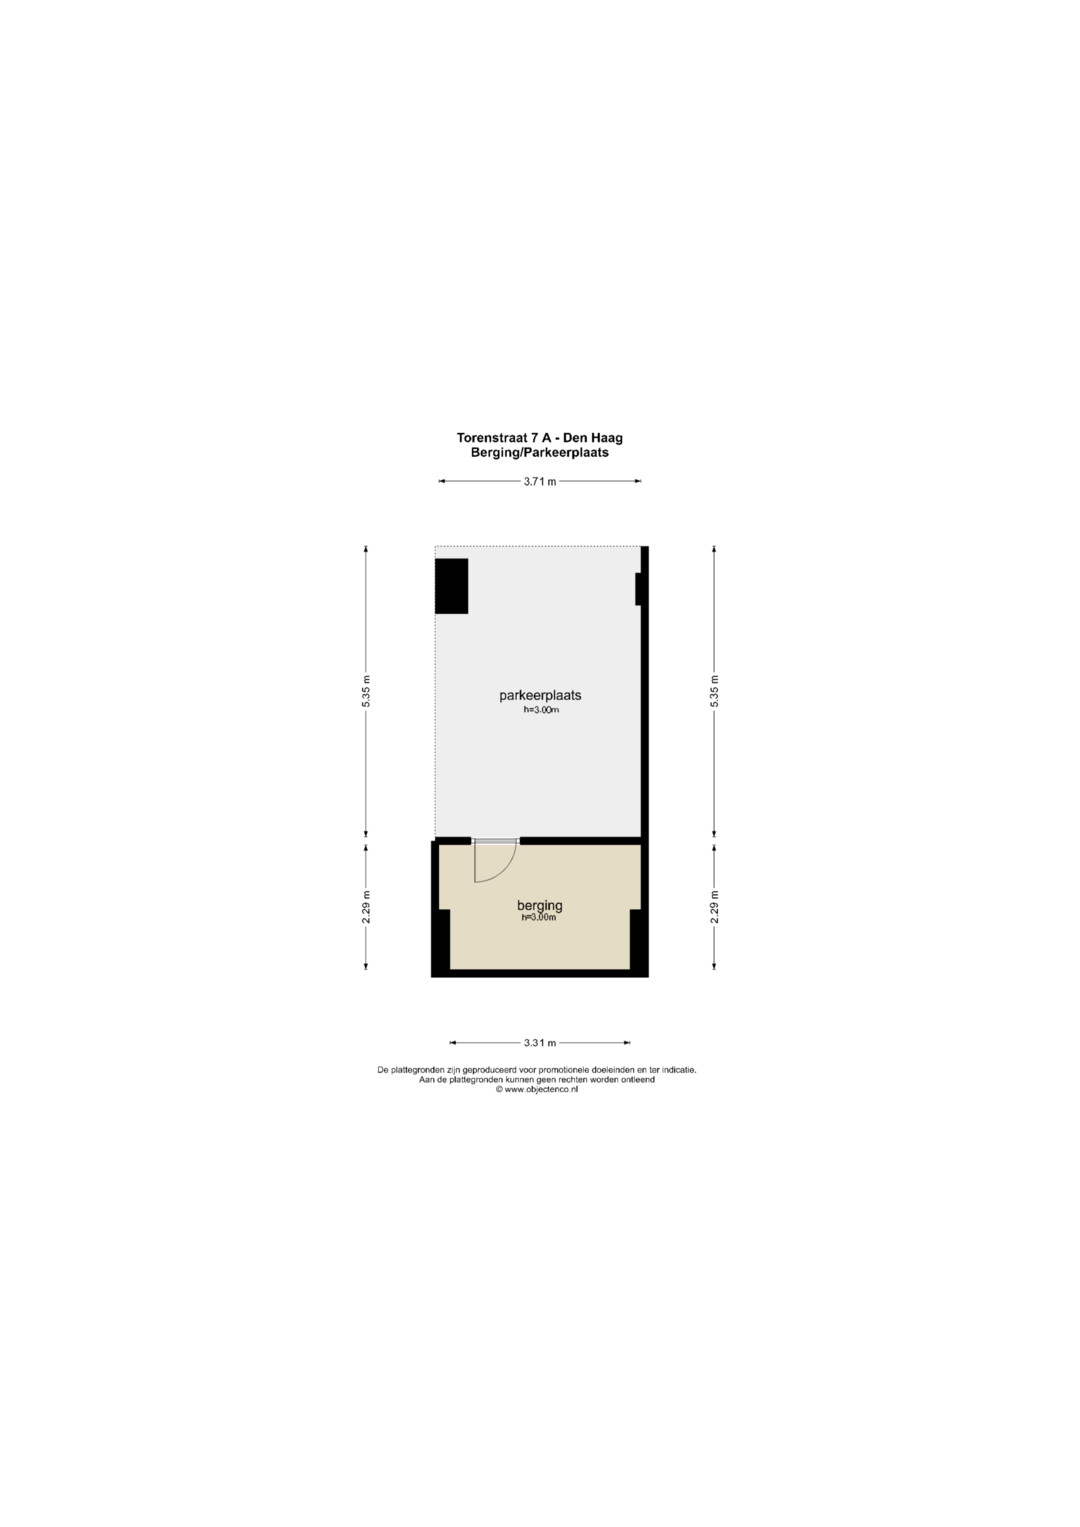
The private parking space and separate storage room are located on the lower ground floor. According to the measurement report, together they measure approximately 28m². A private parking space is not only practical, but an important part of the comfort of living in such a central city location.
Key features
• Approximately 152 m² of living space
• Two spacious bedrooms
• High ceilings
• Balcony of approximately 8 m² overlooking the courtyard garden
• Private parking space and storage room on the lower ground floor
• Unobstructed views towards the Grote Kerk
• Energy label A
• Lift
• District heating
• Active and professionally managed Owners’ Association
• Monthly Owners’ Association contribution of €566.53
• Long-term maintenance plan in place
• Age, non-occupancy and materials clauses apply
• Completion in consultation
The Measurement Instruction is based on NEN 2580 and is intended to provide a uniform method of measuring and an indication of the usable floor area. Variations may occur due to differences in interpretation, rounding or measurement limitations.
This information has been compiled by us with due care. However, we accept no liability for any incompleteness, inaccuracies or otherwise, nor for any consequences thereof.
Live right next to the Grote Kerk, with views of this iconic The Hague landmark from your own living room. Torenstraat 7A occupies a location that very few homes can offer, right in the historic heart of The Hague. With over 152 m² of living space, an exceptionally spacious living area, a private parking space and storage room, this apartment combines a distinctive location with space and comfort.
Step outside and you are immediately surrounded by the Grote Kerk, Grote Markt and the charming streets around Oude Molstraat. Noordeinde, the Palace Garden, shops and a wide range of restaurants and cafés are all within a short walk.
Public transport connections are excellent, and The Hague Central Station is within easy reach. In such a central part of the city, having your own parking space in the building is a real advantage.
Layout
The central entrance on Torenstraat leads into the Hof ter Hage complex. The communal entrance hall, with its stained-glass windows, immediately gives the building character. The lift takes you to the second floor and the entrance to the apartment.
Once inside, the sense of space stands out straight away. The apartment offers approximately 152 m² of living space, all arranged on a single floor. The central hallway provides access to the various rooms.
The living room forms the heart of the apartment. The distinctive shape of the building creates a broad, open living area with large windows on several sides. High ceilings add to the spacious feel. What truly sets this room apart is the view towards the Grote Kerk. The church becomes part of your everyday outlook, while the many windows bring in plenty of natural light.
At approximately 76 m², the living area offers more than enough room for a generous seating area, a large dining table and, if desired, additional seating areas. Despite its central location in the heart of the city, the apartment feels remarkably spacious and open.
At the centre of the living area is the characteristic semi-circular kitchen. Its curved design follows the lines of the apartment and makes the kitchen an integral part of the room. It is fitted with various built-in appliances, including an oven, refrigerator, hob and dishwasher. A practical utility room is located directly adjacent.
The apartment has two spacious bedrooms. The bedroom at the rear has French doors opening onto the balcony of approximately 8 m². Here, the outlook changes completely. While the front of the apartment looks towards the Grote Kerk and the city, the rear overlooks the quiet communal courtyard garden.
The second bedroom is located on the other side of the apartment and features built-in storage.
The spacious bathroom is fitted with a shower and washbasin. There is also a separate toilet and a dedicated cupboard with connections for a washing machine and dryer.
Parking and storage
The private parking space and separate storage room are located on the lower ground floor. According to the measurement report, together they measure approximately 28m². A private parking space is not only practical, but an important part of the comfort of living in such a central city location.
Key features
• Approximately 152 m² of living space
• Two spacious bedrooms
• High ceilings
• Balcony of approximately 8 m² overlooking the courtyard garden
• Private parking space and storage room on the lower ground floor
• Unobstructed views towards the Grote Kerk
• Energy label A
• Lift
• District heating
• Active and professionally managed Owners’ Association
• Monthly Owners’ Association contribution of €566.53
• Long-term maintenance plan in place
• Age, non-occupancy and materials clauses apply
• Completion in consultation
The Measurement Instruction is based on NEN 2580 and is intended to provide a uniform method of measuring and an indication of the usable floor area. Variations may occur due to differences in interpretation, rounding or measurement limitations.
This information has been compiled by us with due care. However, we accept no liability for any incompleteness, inaccuracies or otherwise, nor for any consequences thereof.
Overview
| Object type | apartment |
|---|---|
| Type | gallery flat |
| Subtype | apartment |
| Construction period | from 1945 to 1959 |
| Construction year | 1958 |
| Type of building | existing construction |
| Surface | 152M2 |
| Price | € 875.000 buyer costs |
| Deposit | |
| Delivery | In Concert |
| Status | available |
| Particularities | protected city or villagescape, accessible to the elderly, accessible for disabled, upholstered |
| Energy label | A |
| Provisions | Balanced ventilation, Cable TV |
| Quality | luxury |
| Maintenance inside | good to excellent |
Contact us
Want to know more about us, the options or want to get in touch with me? No problem. Follow us on social media or plan your appointment now.
We're here for you.