

Van Kinsbergenstraat 61, 's-gravenhage
New
Address
Van Kinsbergenstraat 61
City
's-gravenhage
Status
available
Price
€ 2.500 p/m
( / 35)
Van Kinsbergenstraat 61, The Hague
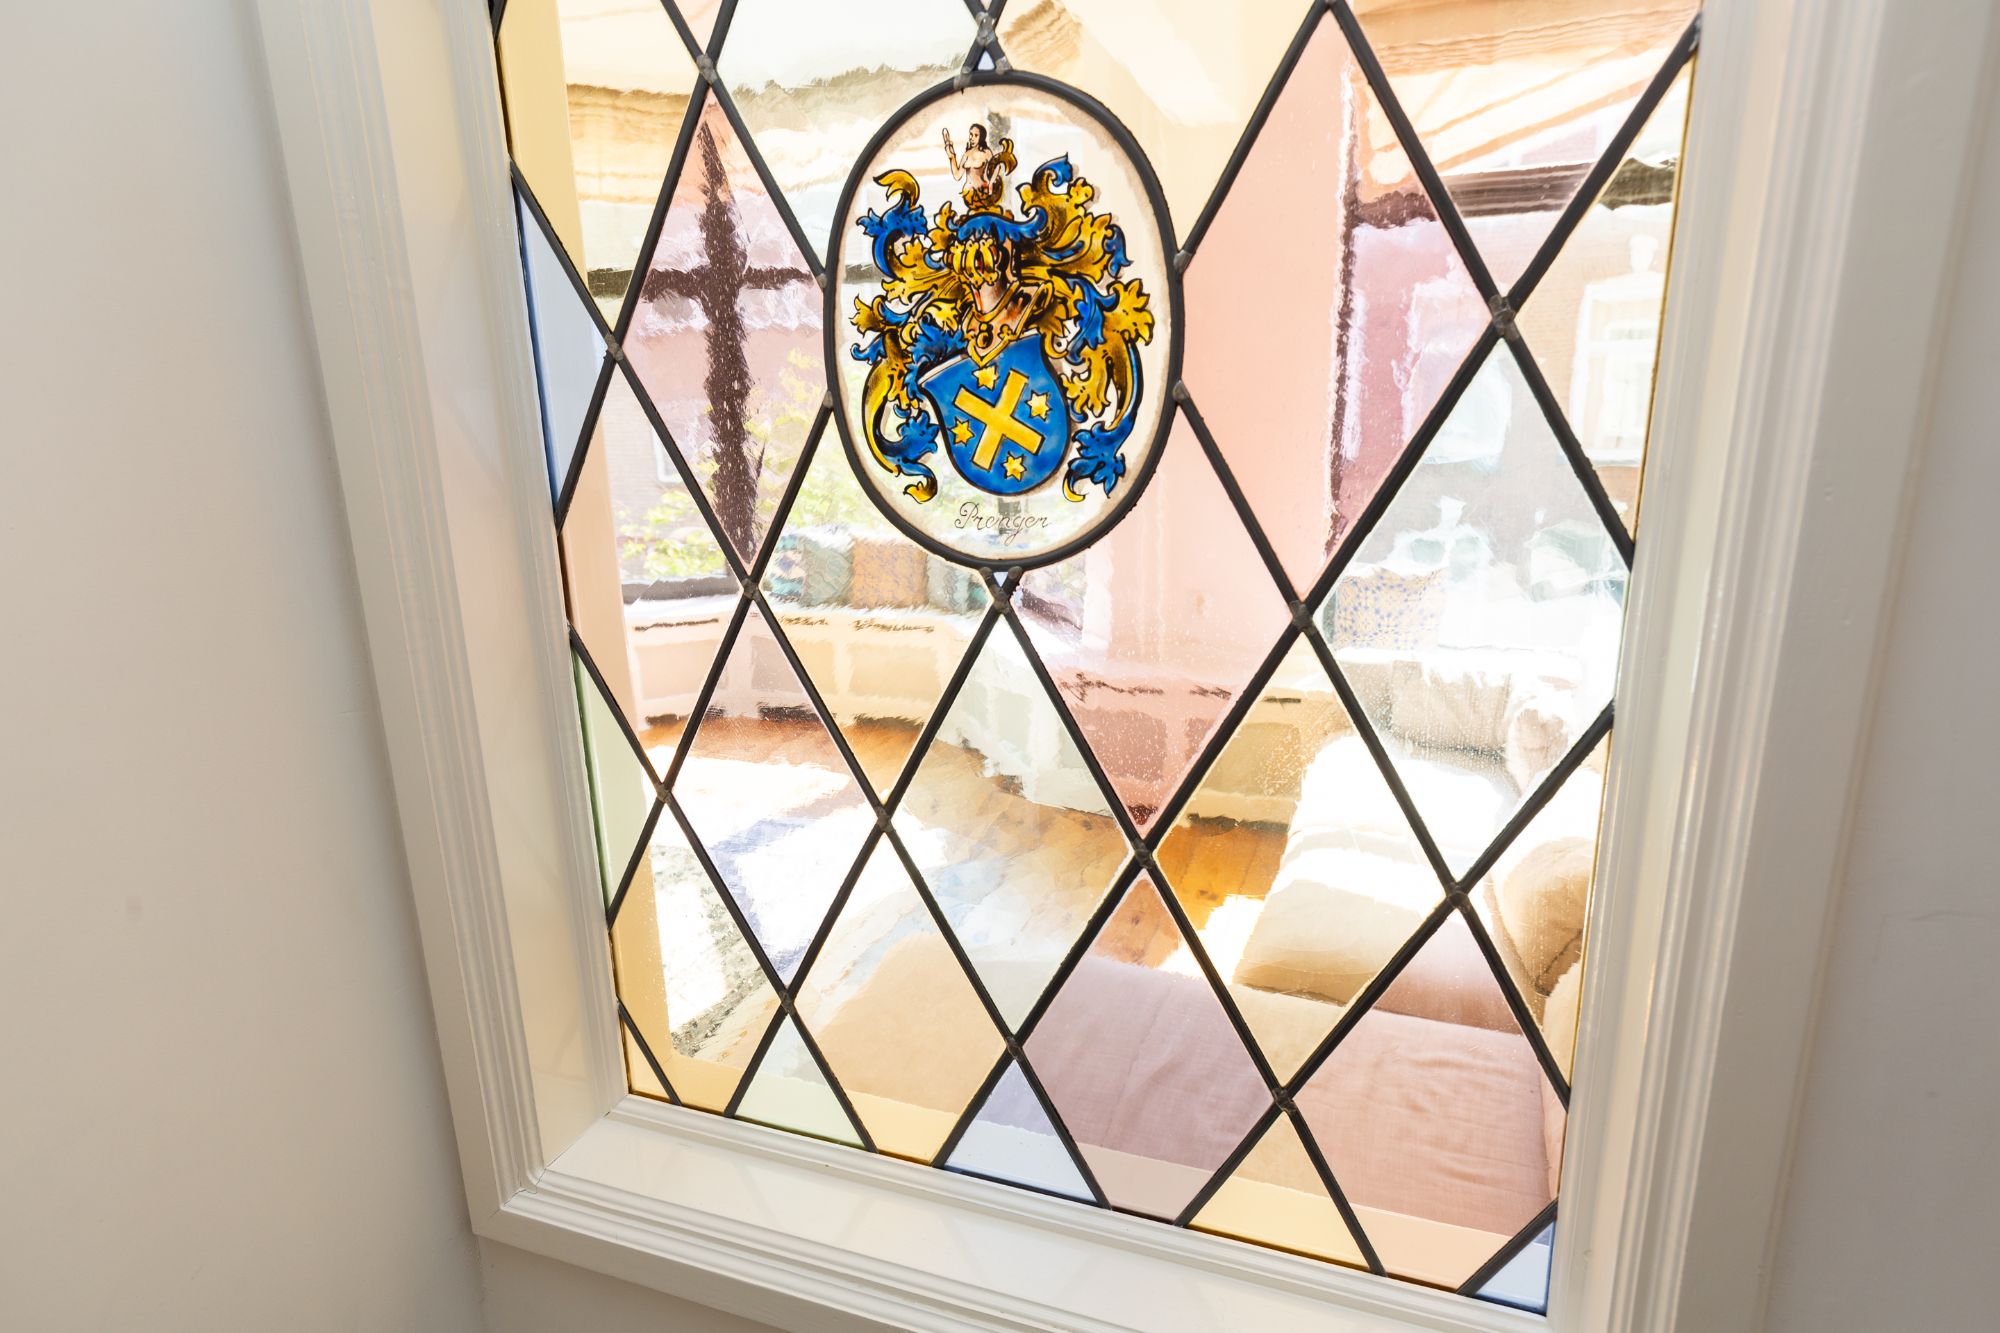
Spacious and characterful upper-floor apartment of approximately 159 m², featuring high ceilings, original decorative details, four bedrooms and a balcony in the Zeeheldenkwartier.
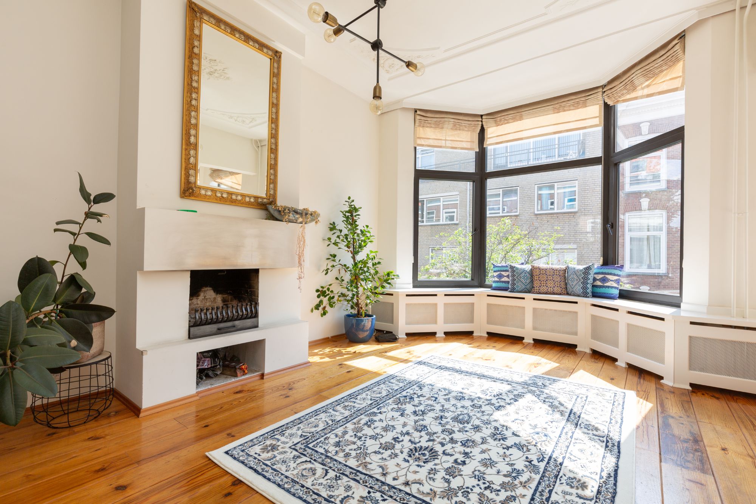
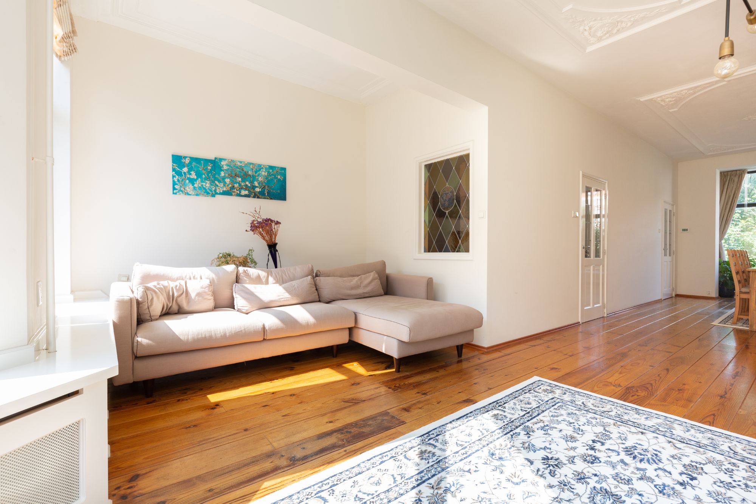
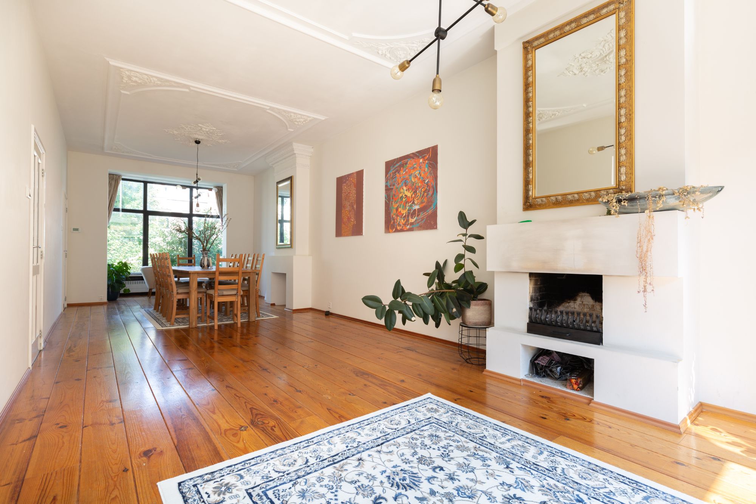
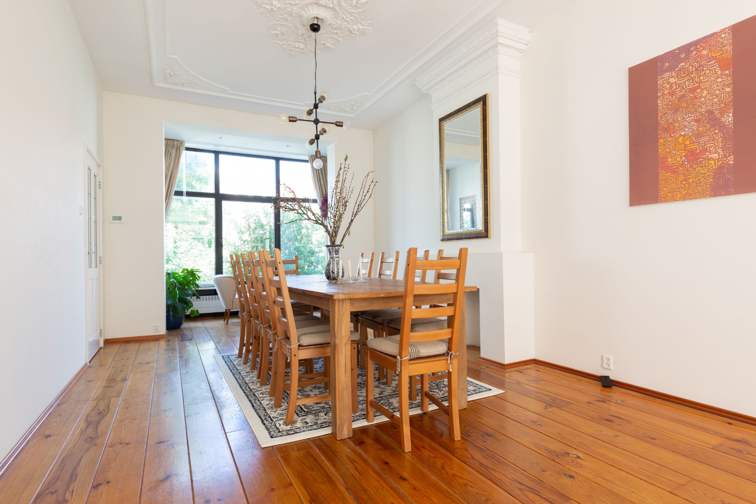
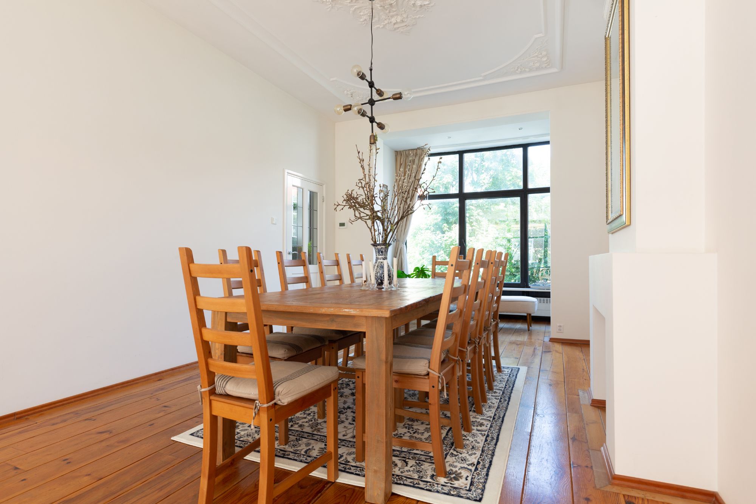
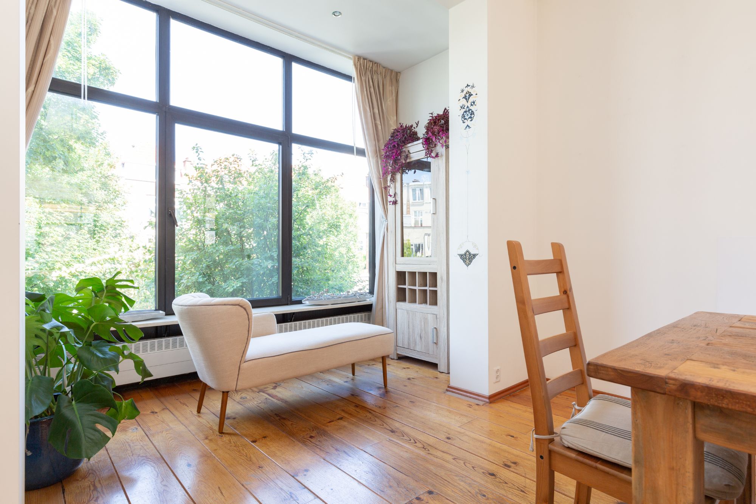
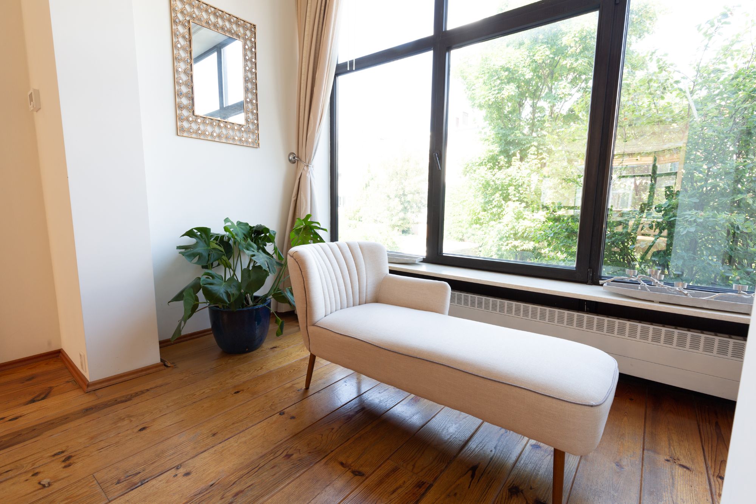
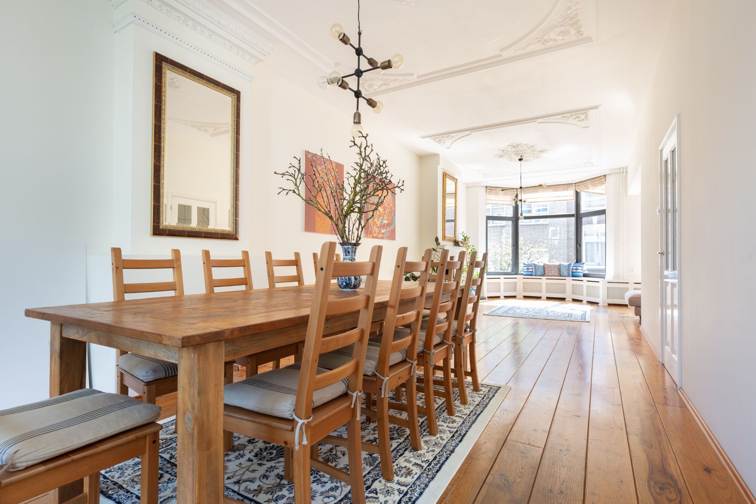
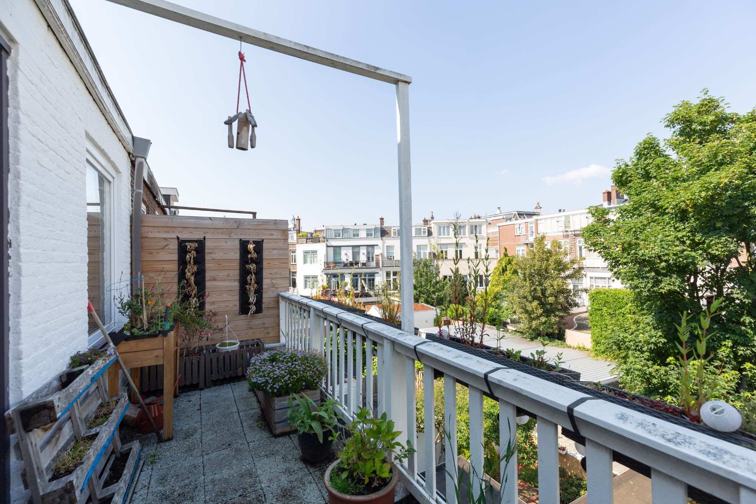
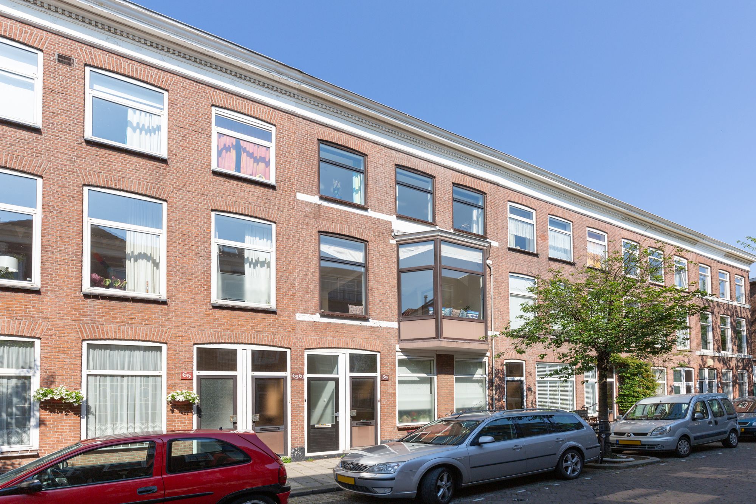
Located in the heart of the popular Zeeheldenkwartier, this spacious apartment is spread across three floors. The property combines original period features with modern comfort. The bright living and dining room features a bay window, high ceilings, wooden flooring and a fireplace. With four bedrooms, a modern kitchen, a bathroom and a balcony at the rear, the property offers plenty of space for comfortable living.
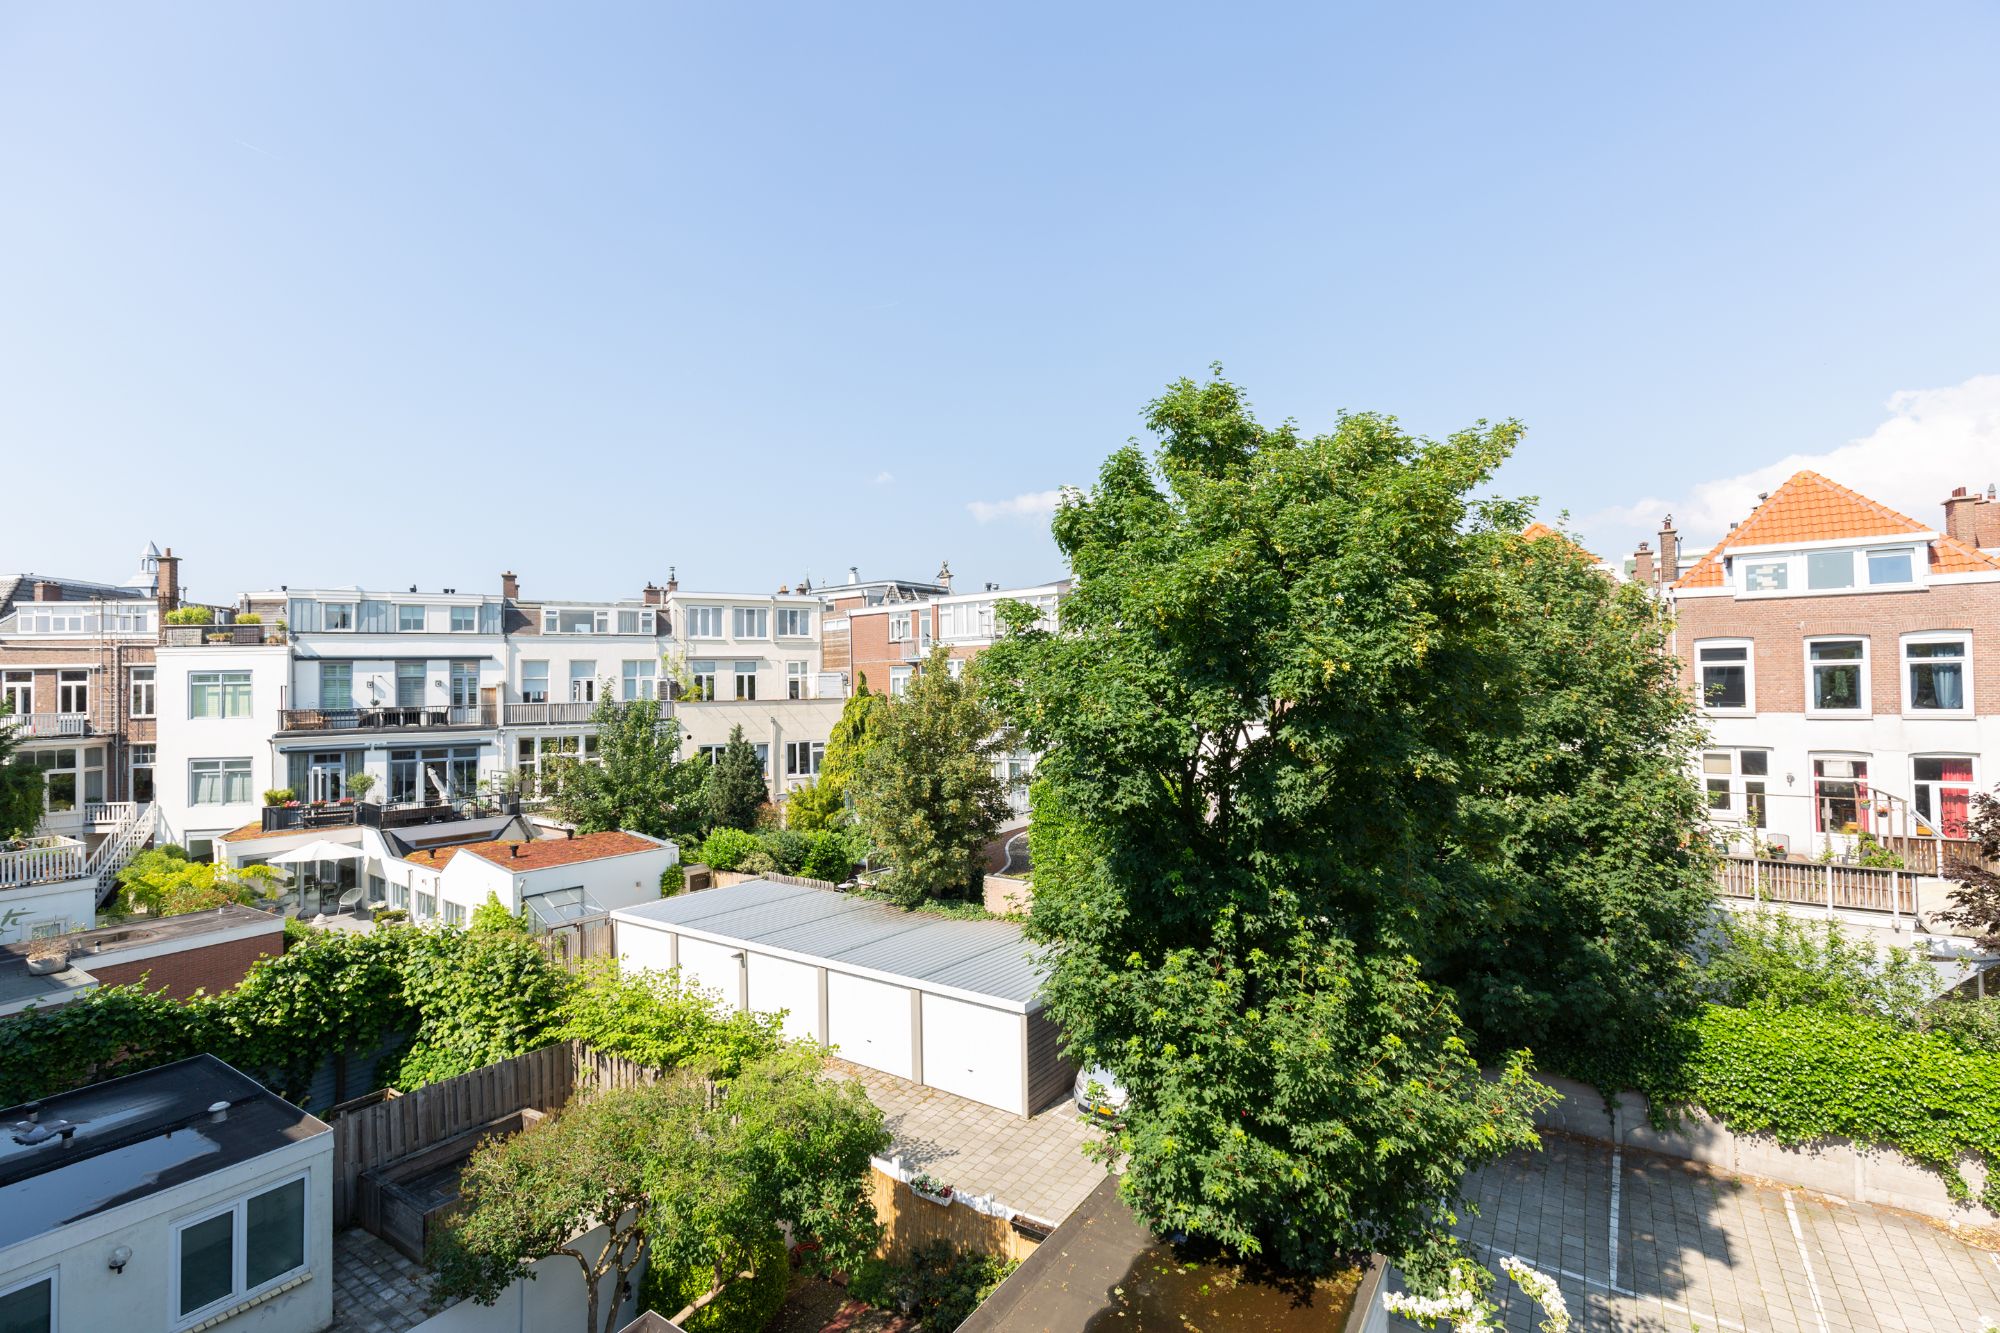
Van Kinsbergenstraat is centrally located in the Zeeheldenkwartier, within walking distance of Prins Hendrikplein, Piet Heinstraat and Prins Hendrikstraat. The surrounding area offers a wide variety of shops, specialty stores, cafés and restaurants. The city centre of The Hague, Central Station and public transport are also easily accessible.
Layout
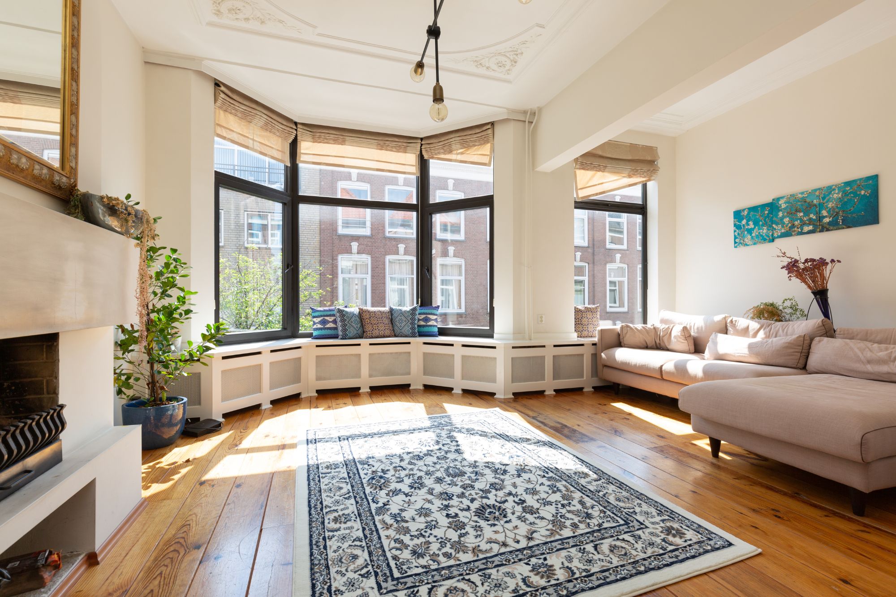
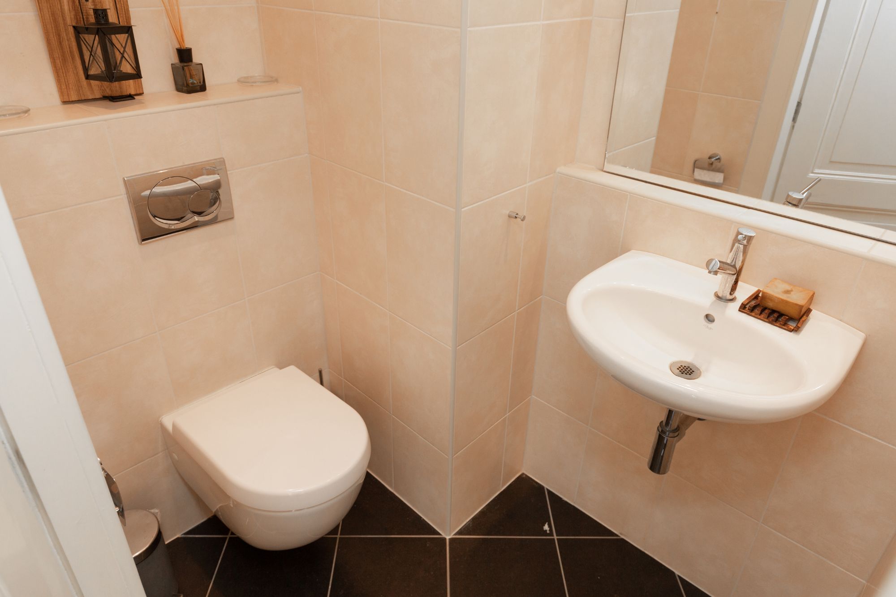
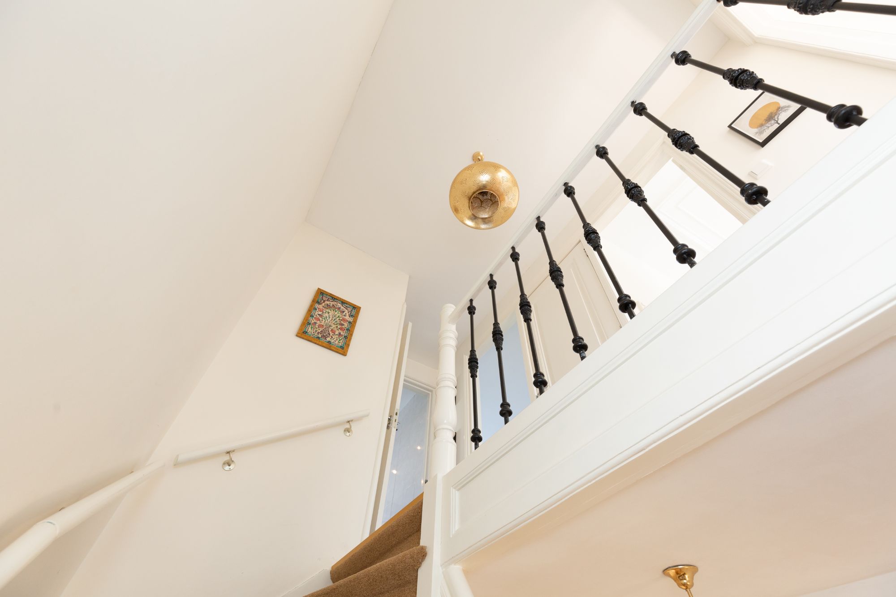
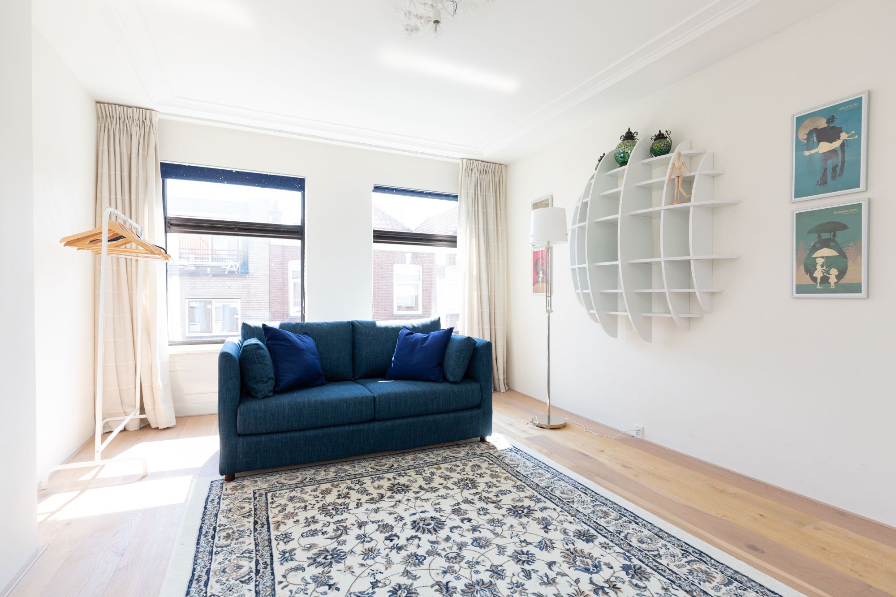
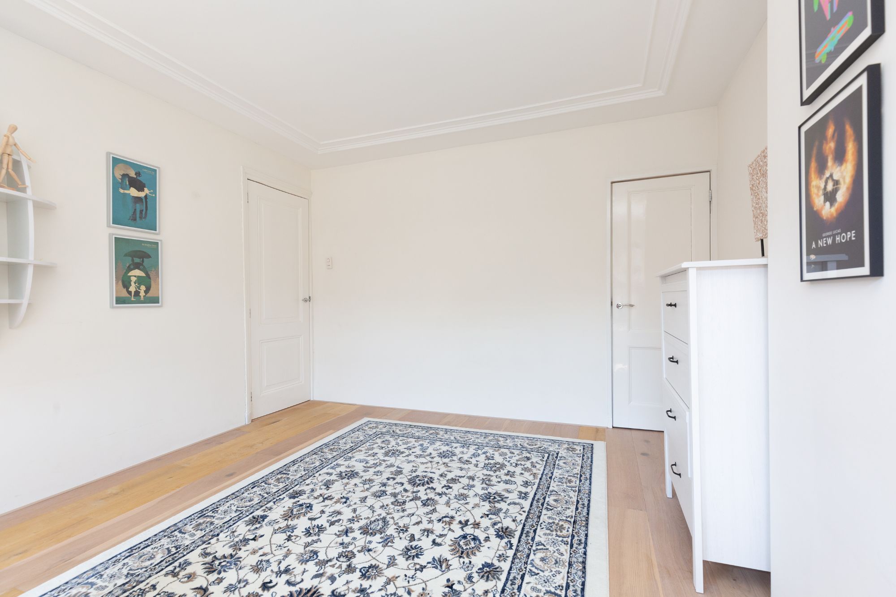
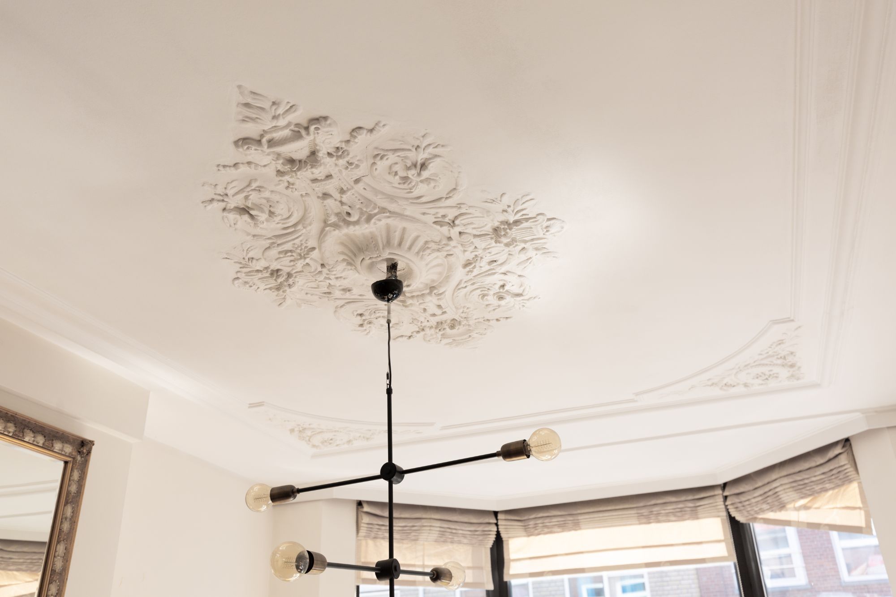
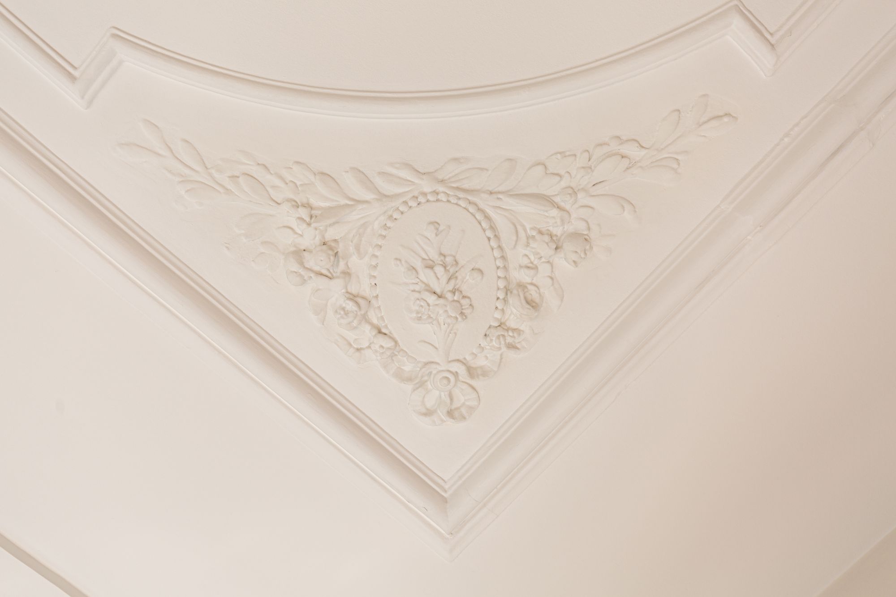
The staircase leads to the first floor. The landing provides access to a separate toilet with a small washbasin and the spacious L-shaped living and dining room. The living room features a bay window, large windows, original ceiling ornaments and a ceiling height of approximately 3 metres. The wooden flooring and fireplace add character to the room.
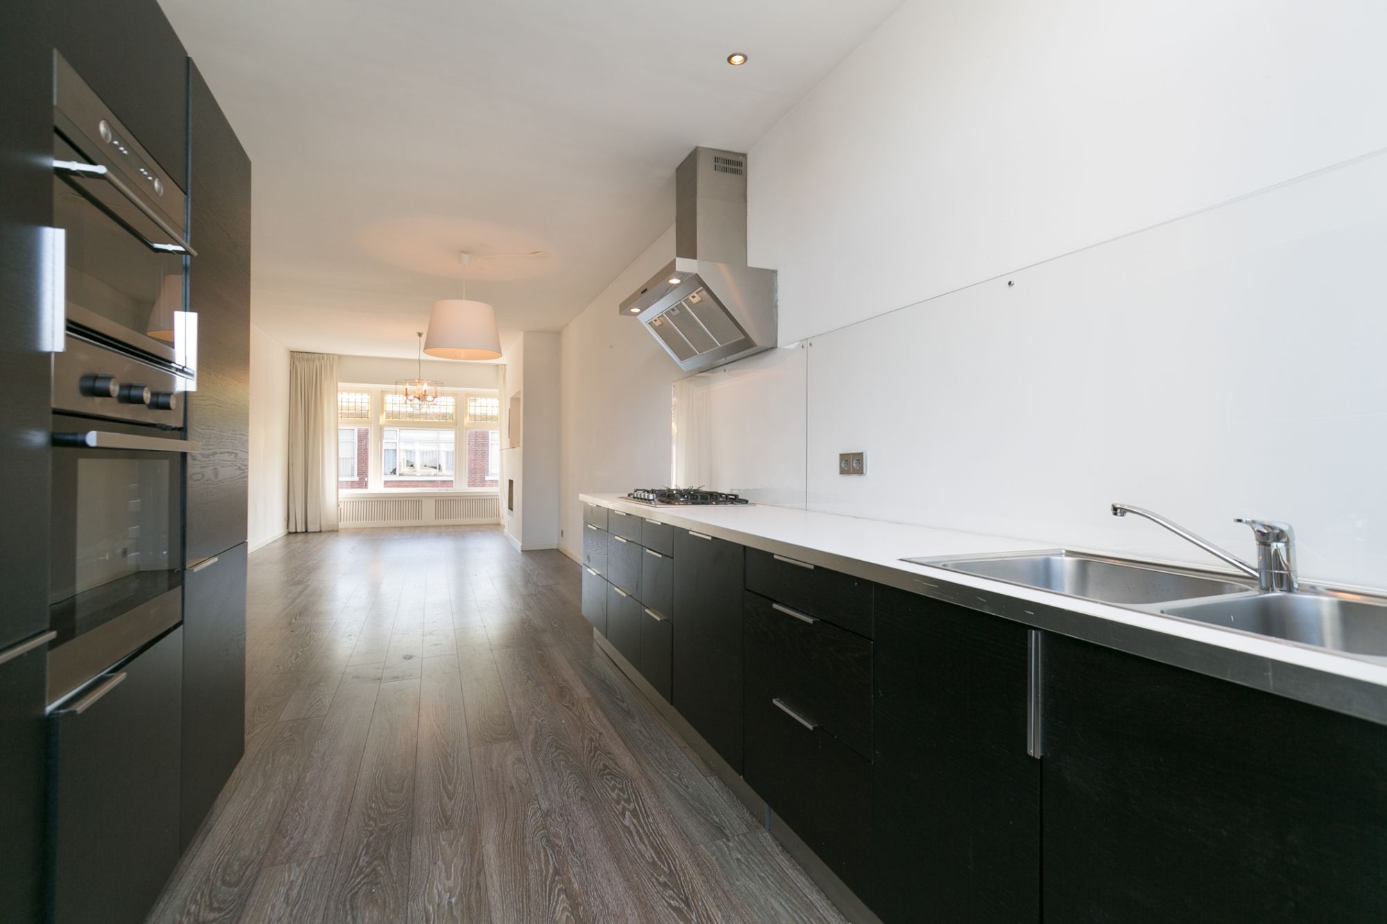
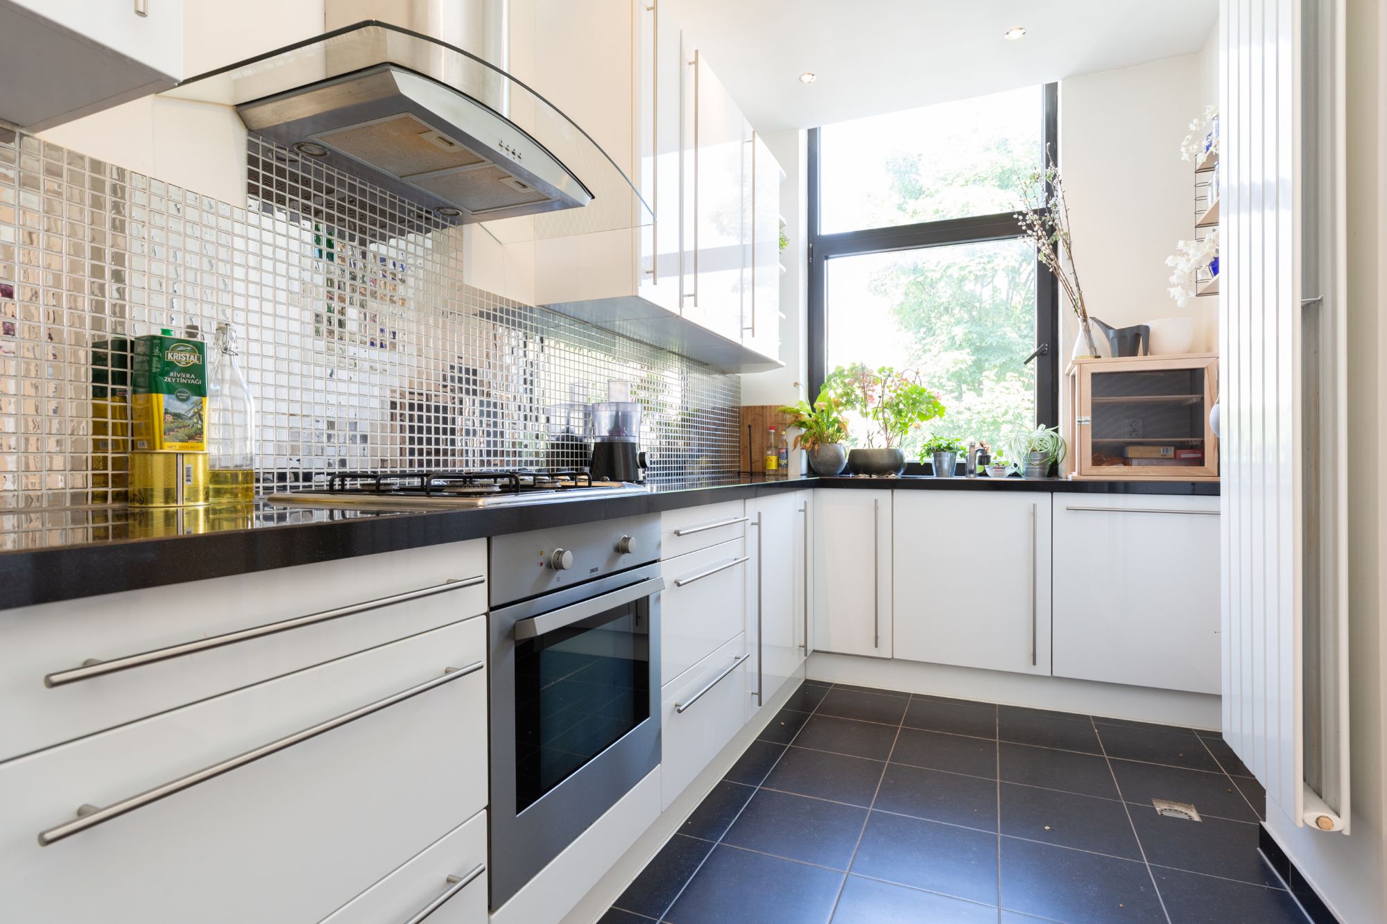
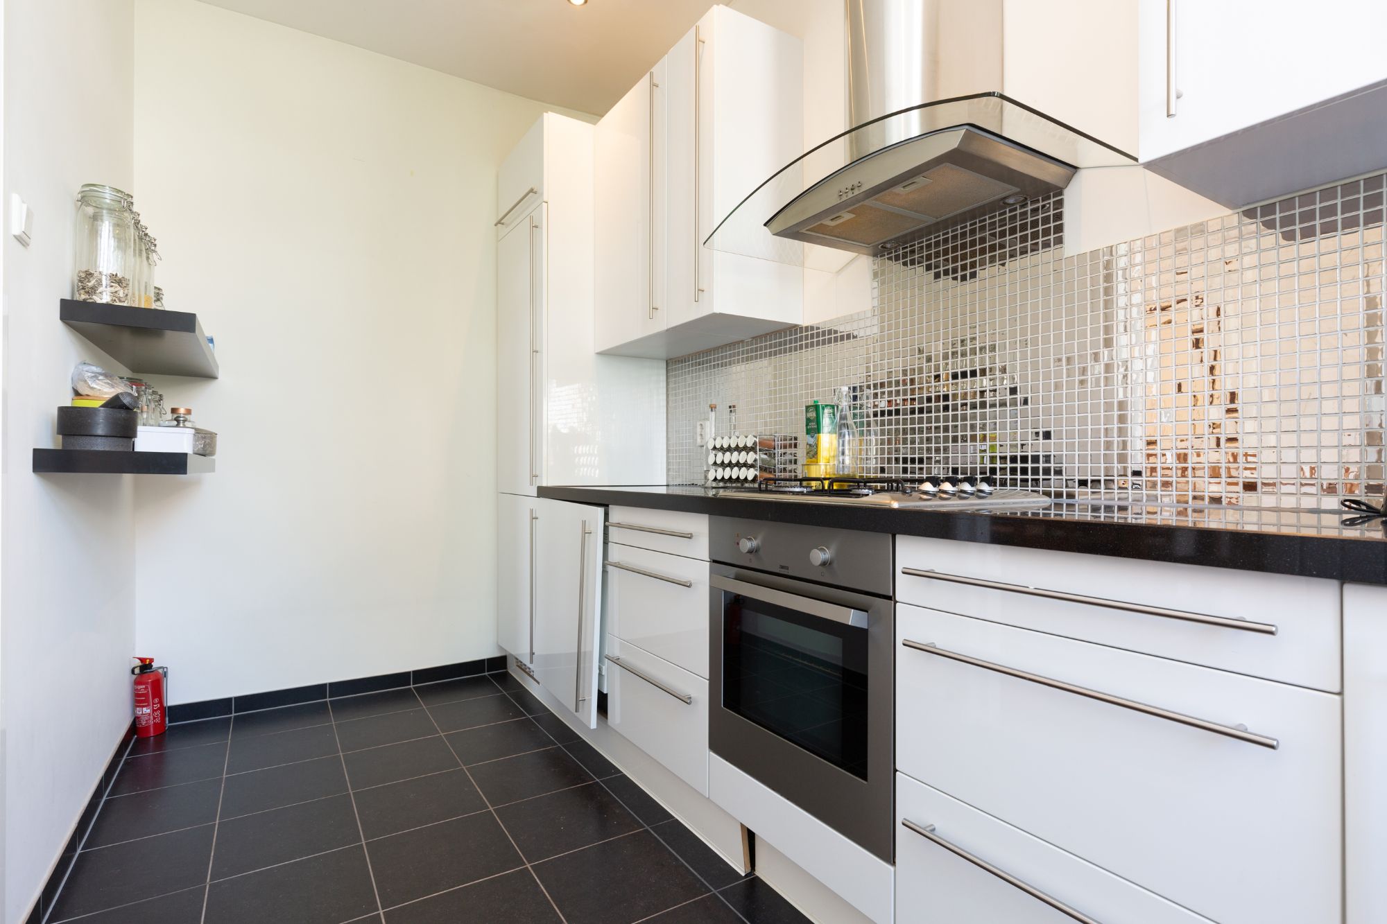
At the rear of the property is the separate kitchen, equipped with various built-in appliances, including an oven, dishwasher and fridge-freezer.
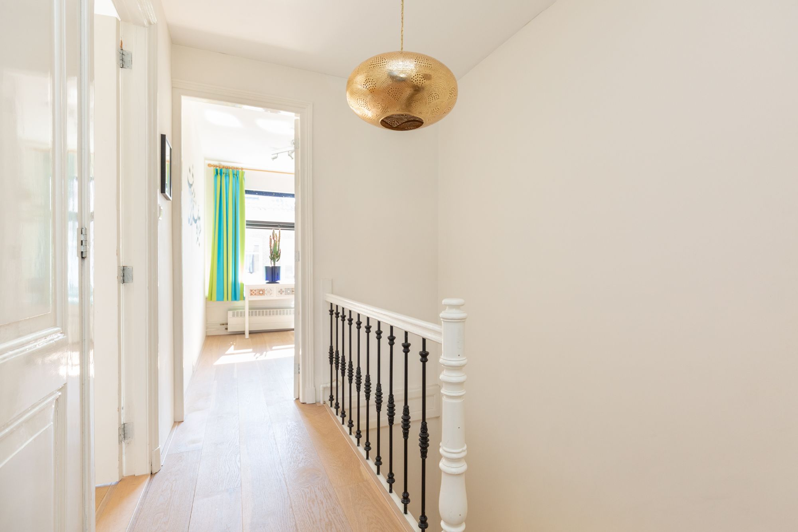
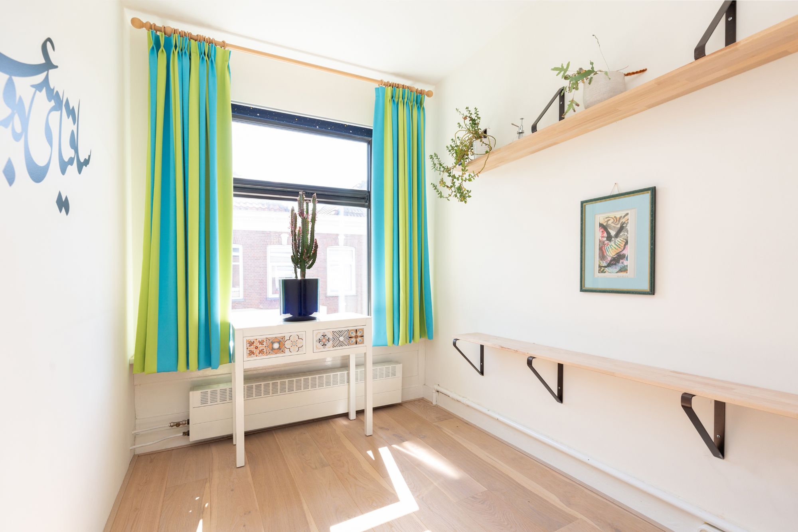
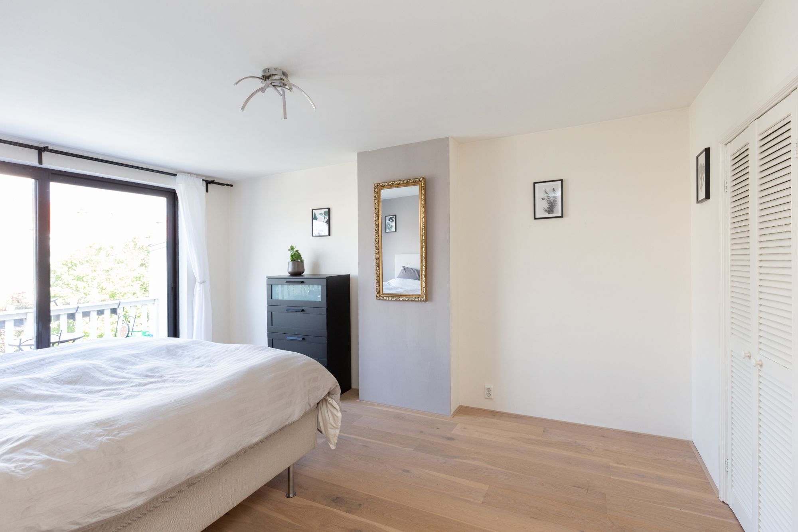
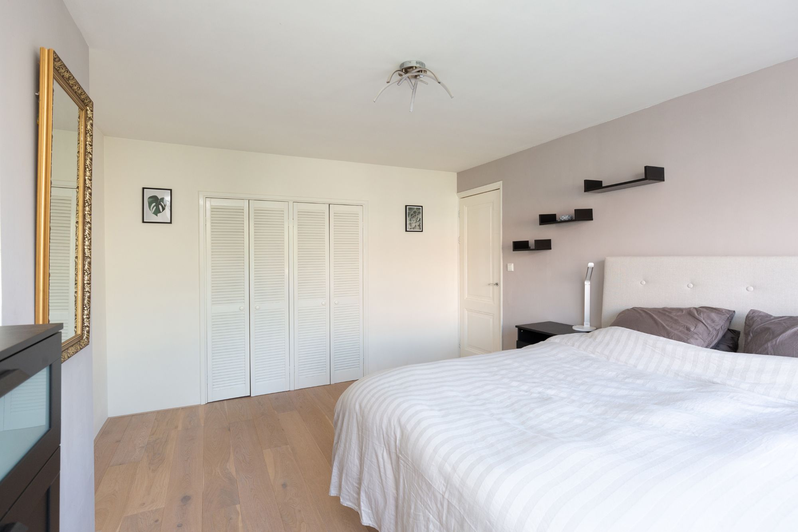
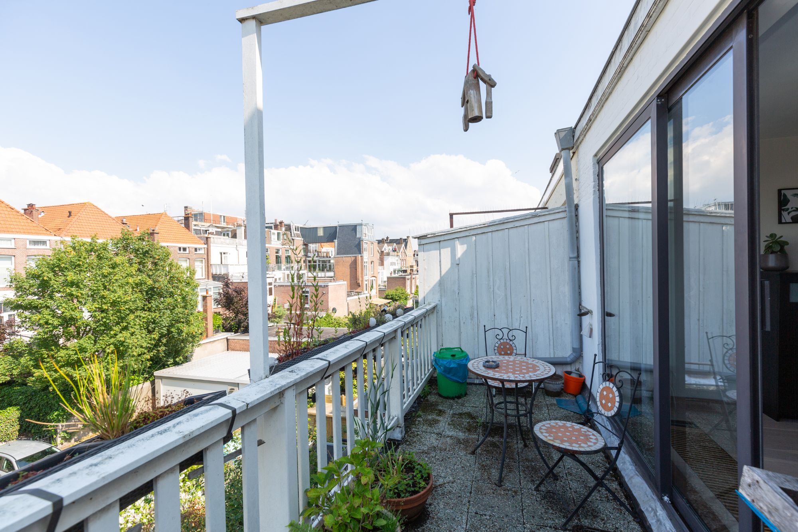
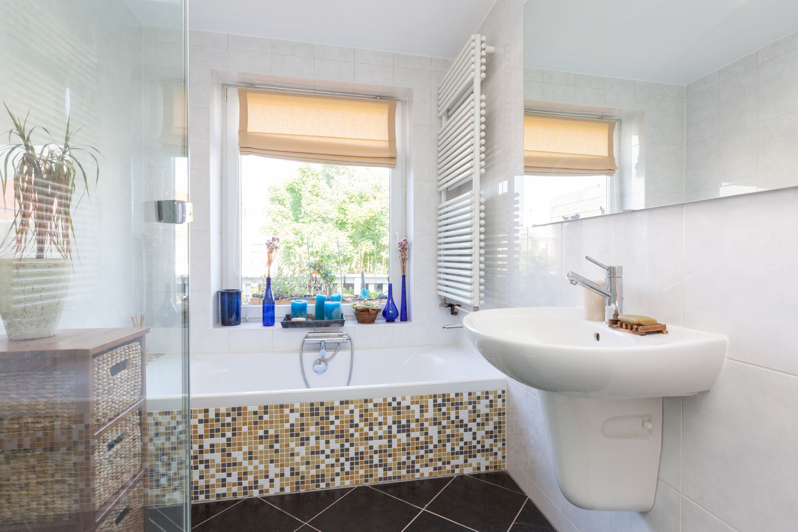
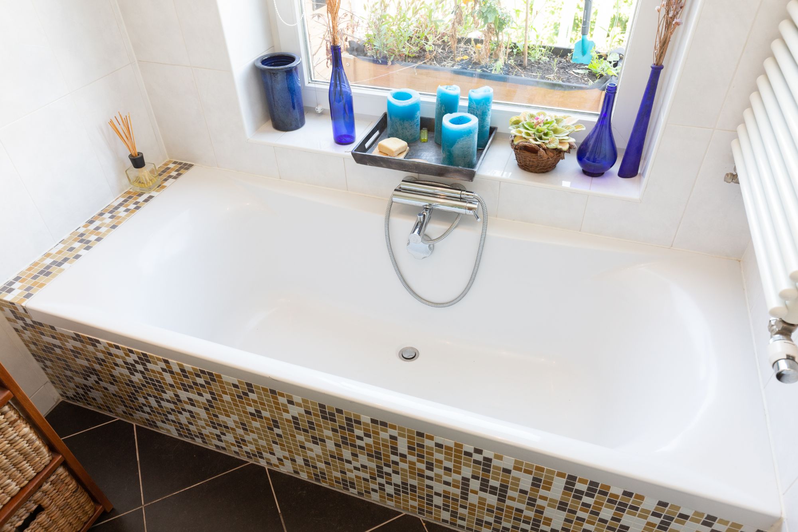
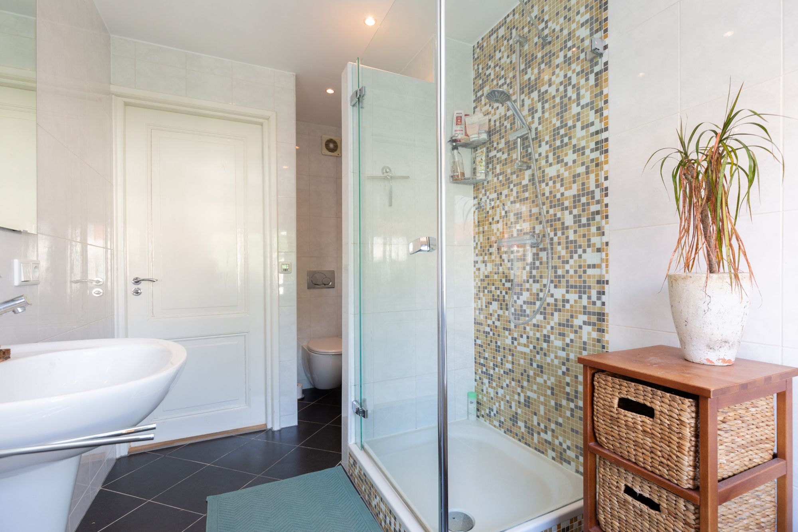
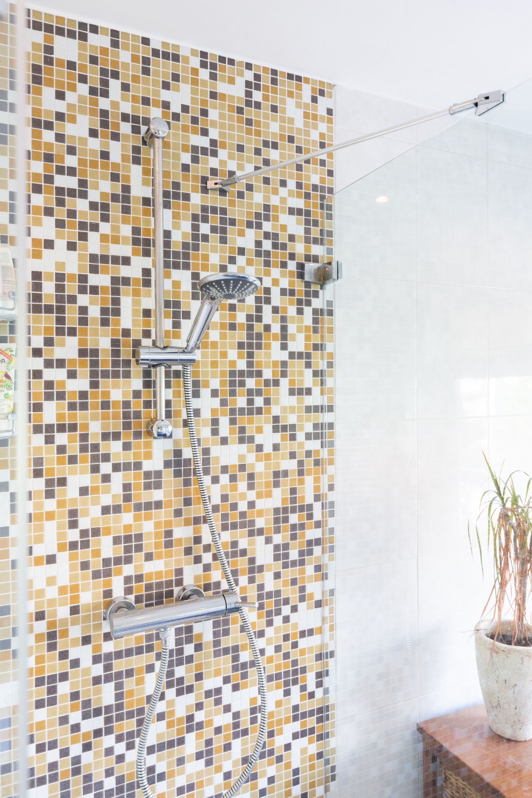
The staircase leads to the second floor. At the front are two bedrooms, one of which has a built-in wardrobe. At the rear is a third spacious bedroom with a built-in wardrobe and sliding doors opening onto the northeast-facing balcony. The bathroom is fitted with a bathtub, separate shower, washbasin, designer radiator and toilet.
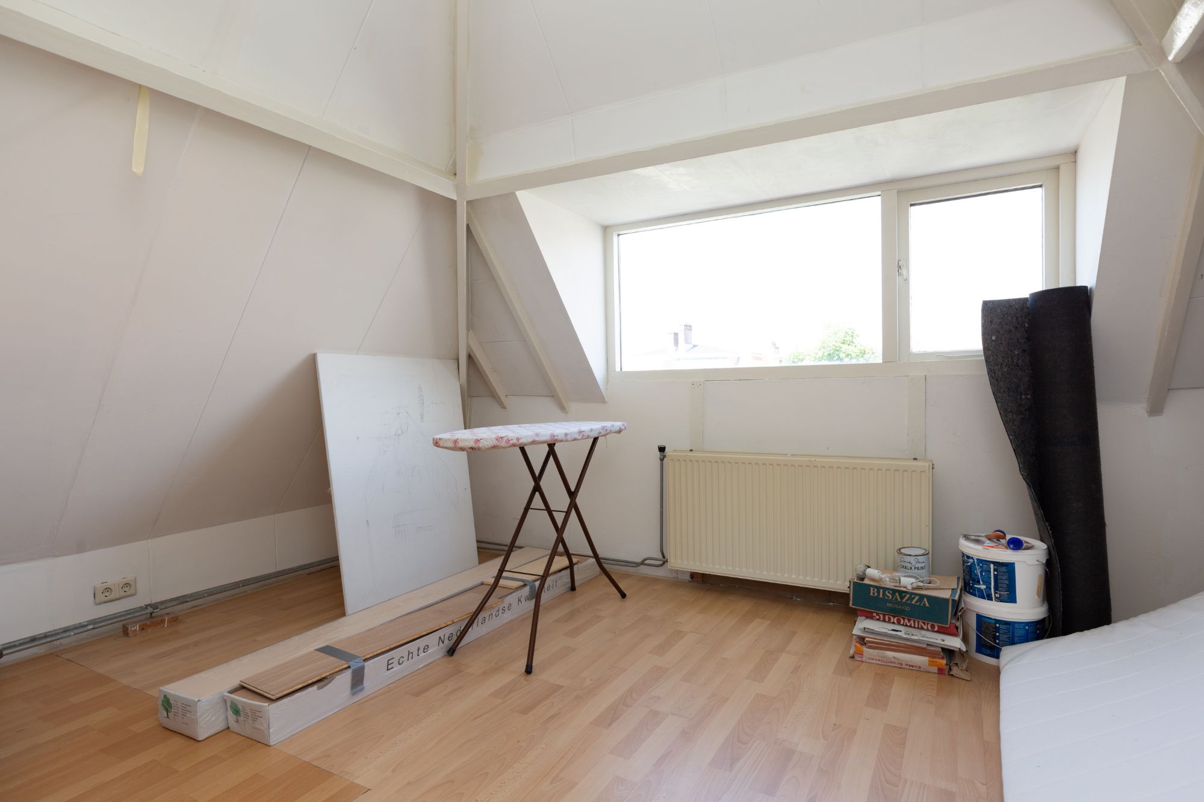
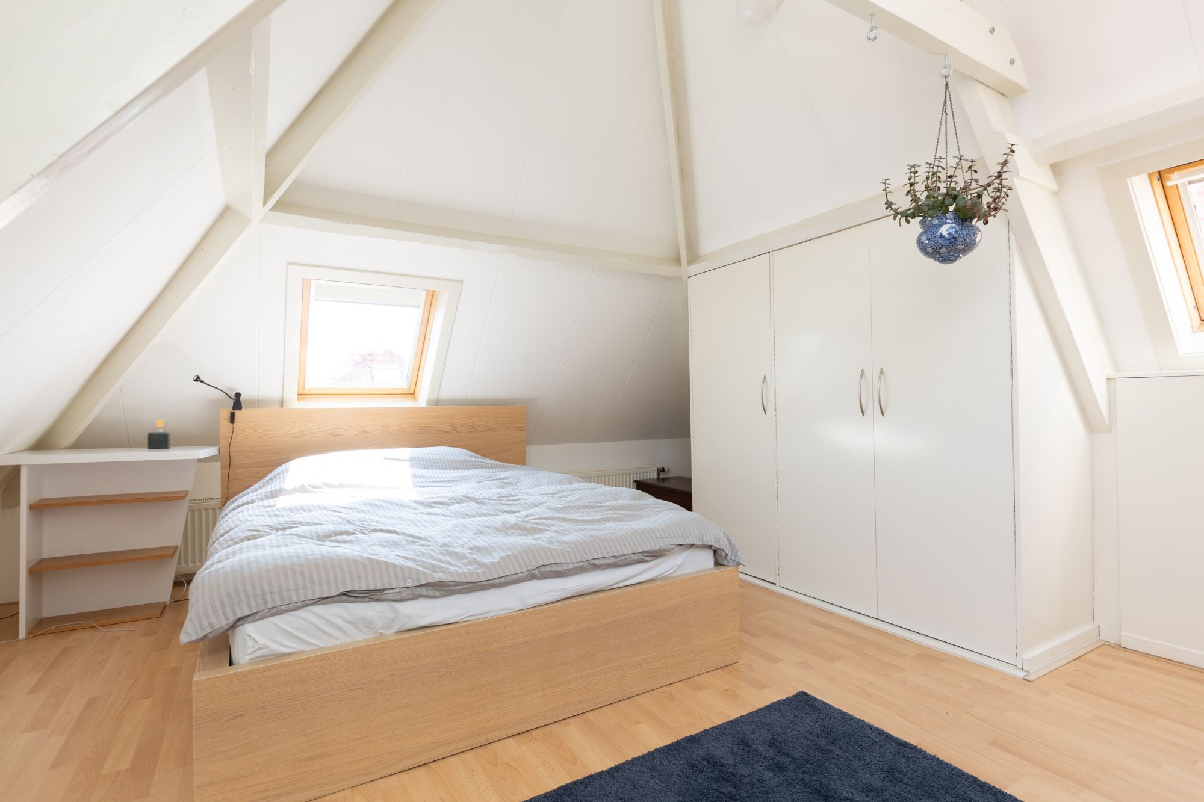
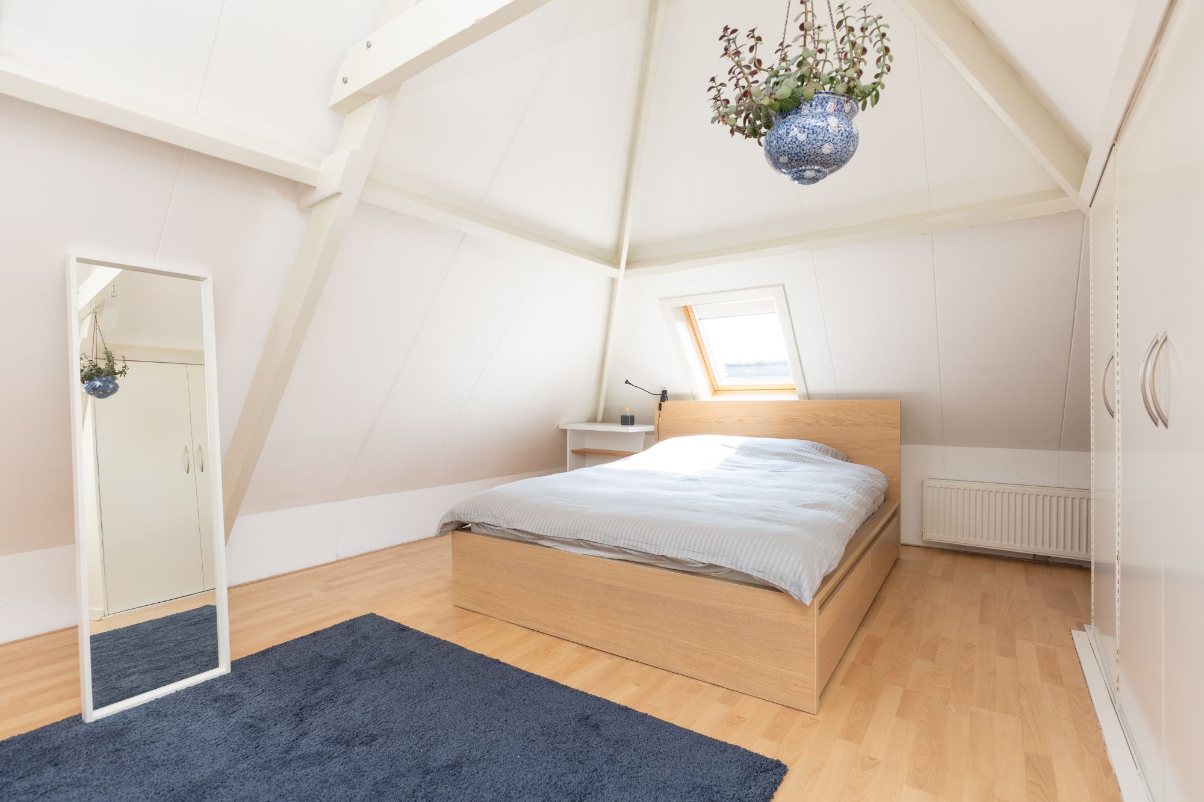
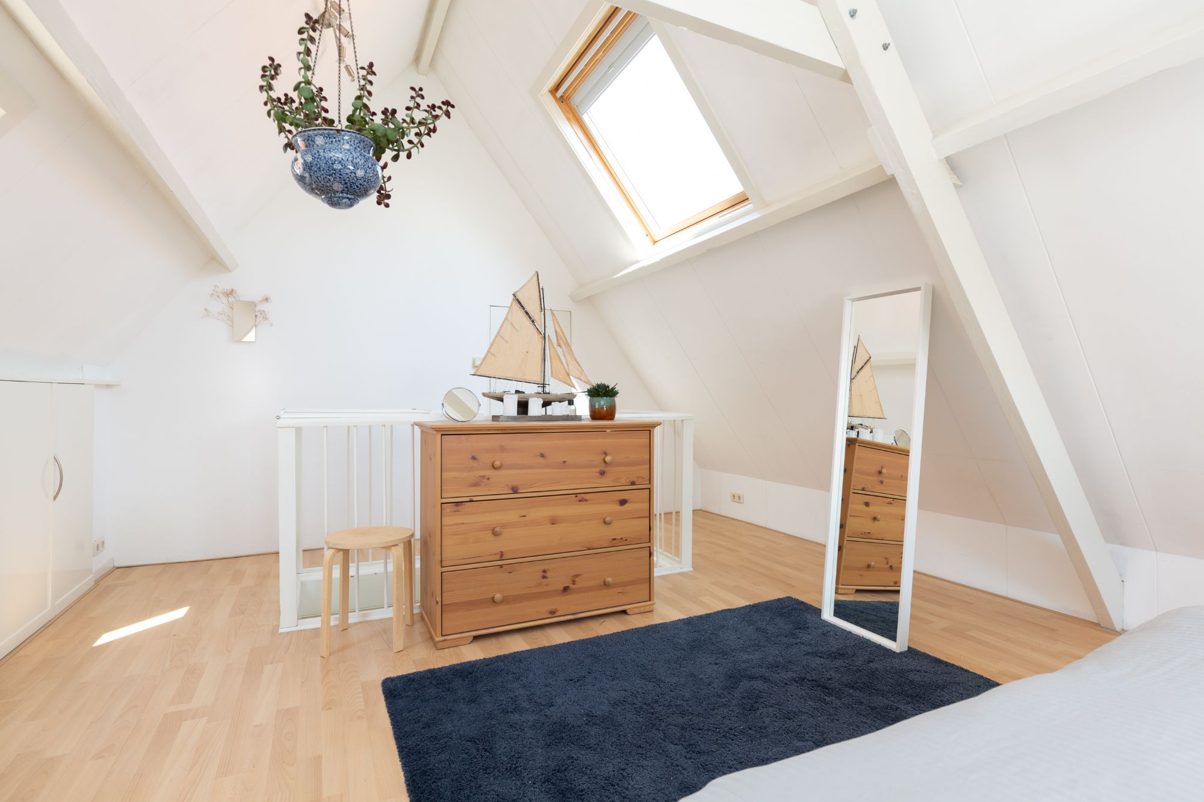
The attic floor features a spacious and bright fourth bedroom with three Velux roof windows and built-in storage. There is also a separate storage room with a dormer window and the central heating installation.
Particulars
-Indefinite-term rental agreement with a minimum rental period of one year
-Security deposit equivalent to one month's rent
-Rental price excludes utilities
Spacious and characterful upper-floor apartment of approximately 159 m², featuring high ceilings, original decorative details, four bedrooms and a balcony in the Zeeheldenkwartier.
Located in the heart of the popular Zeeheldenkwartier, this spacious apartment is spread across three floors. The property combines original period features with modern comfort. The bright living and dining room features a bay window, high ceilings, wooden flooring and a fireplace. With four bedrooms, a modern kitchen, a bathroom and a balcony at the rear, the property offers plenty of space for comfortable living.
Van Kinsbergenstraat is centrally located in the Zeeheldenkwartier, within walking distance of Prins Hendrikplein, Piet Heinstraat and Prins Hendrikstraat. The surrounding area offers a wide variety of shops, specialty stores, cafés and restaurants. The city centre of The Hague, Central Station and public transport are also easily accessible.
Layout
The staircase leads to the first floor. The landing provides access to a separate toilet with a small washbasin and the spacious L-shaped living and dining room. The living room features a bay window, large windows, original ceiling ornaments and a ceiling height of approximately 3 metres. The wooden flooring and fireplace add character to the room.
At the rear of the property is the separate kitchen, equipped with various built-in appliances, including an oven, dishwasher and fridge-freezer.
The staircase leads to the second floor. At the front are two bedrooms, one of which has a built-in wardrobe. At the rear is a third spacious bedroom with a built-in wardrobe and sliding doors opening onto the northeast-facing balcony. The bathroom is fitted with a bathtub, separate shower, washbasin, designer radiator and toilet.
The attic floor features a spacious and bright fourth bedroom with three Velux roof windows and built-in storage. There is also a separate storage room with a dormer window and the central heating installation.
Particulars
-Indefinite-term rental agreement with a minimum rental period of one year
-Security deposit equivalent to one month's rent
-Rental price excludes utilities
Overview
| Object type | apartment |
|---|---|
| Type | upstairs apartment |
| Subtype | double upperhouse |
| Construction period | until 1906 |
| Construction year | 1900 |
| Type of building | existing construction |
| Surface | 159M2 |
| Price | € 2.500 per month |
| Deposit | € 2.500 |
|---|---|
| Delivery | immediately available |
| Status | available |
| Particularities | - |
| Energy label | C |
| Provisions | Cable TV, Balanced ventilation |
| Quality | - |
| Maintenance inside | reasonable to good |
Contact us
Want to know more about us, the options or want to get in touch with me? No problem. Follow us on social media or plan your appointment now.
We're here for you.