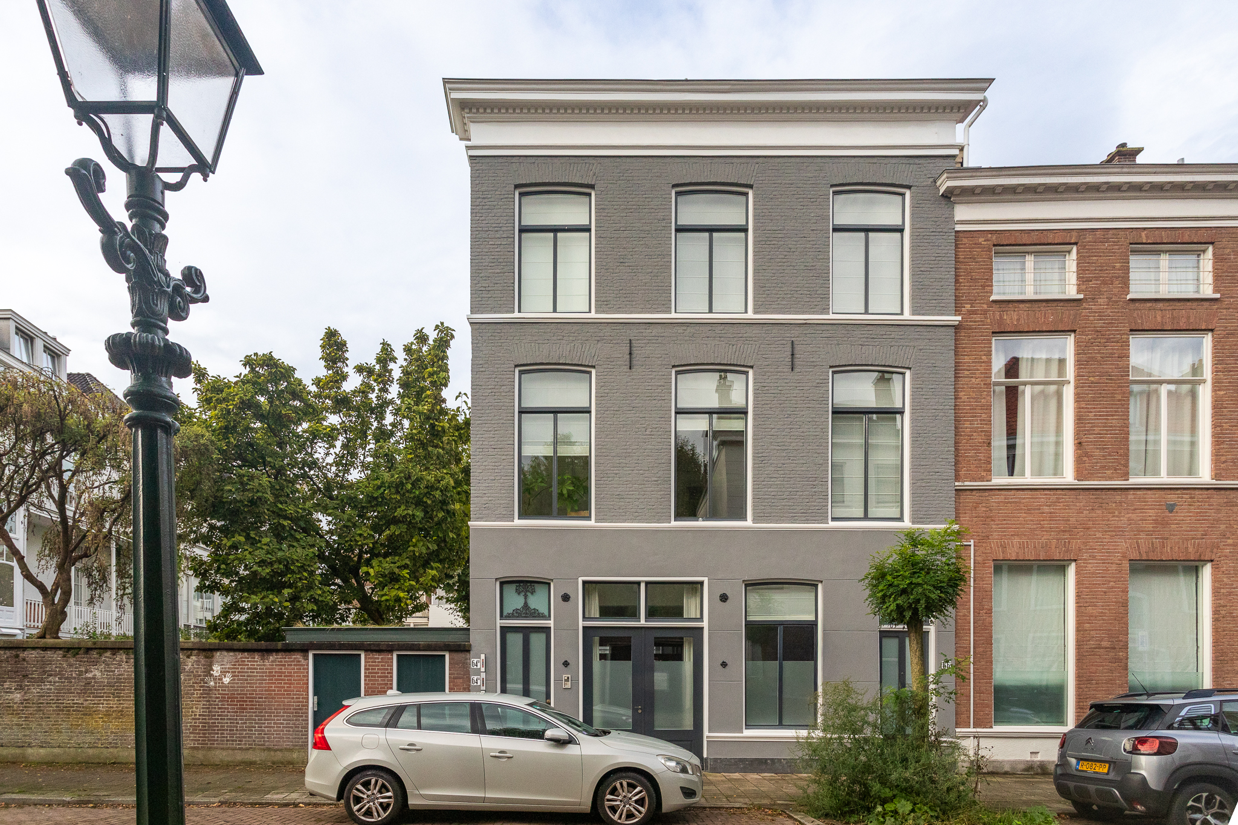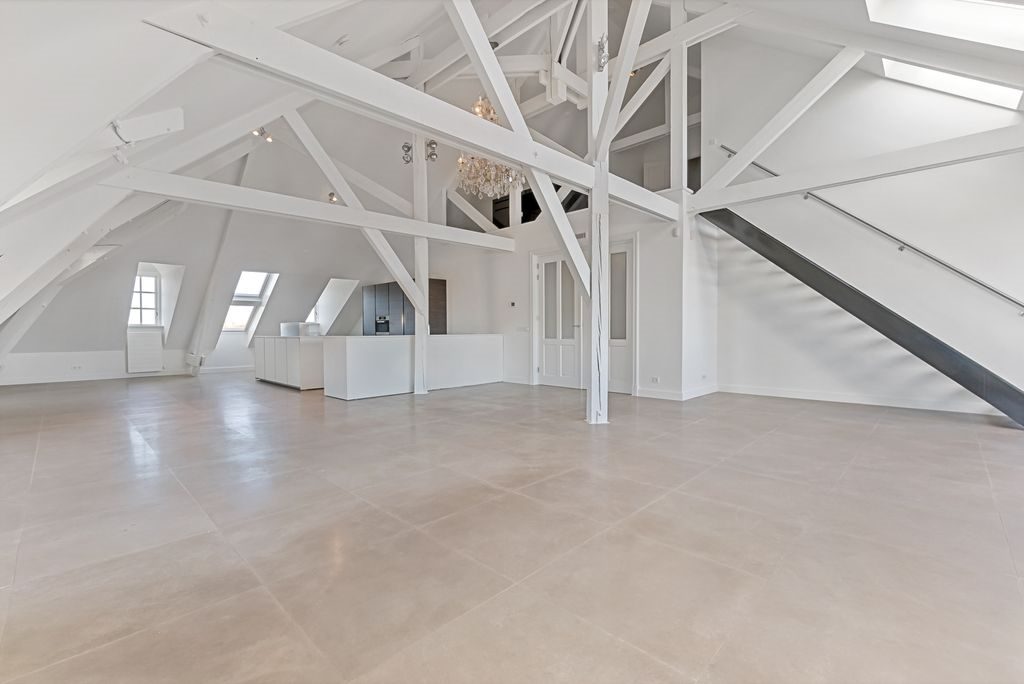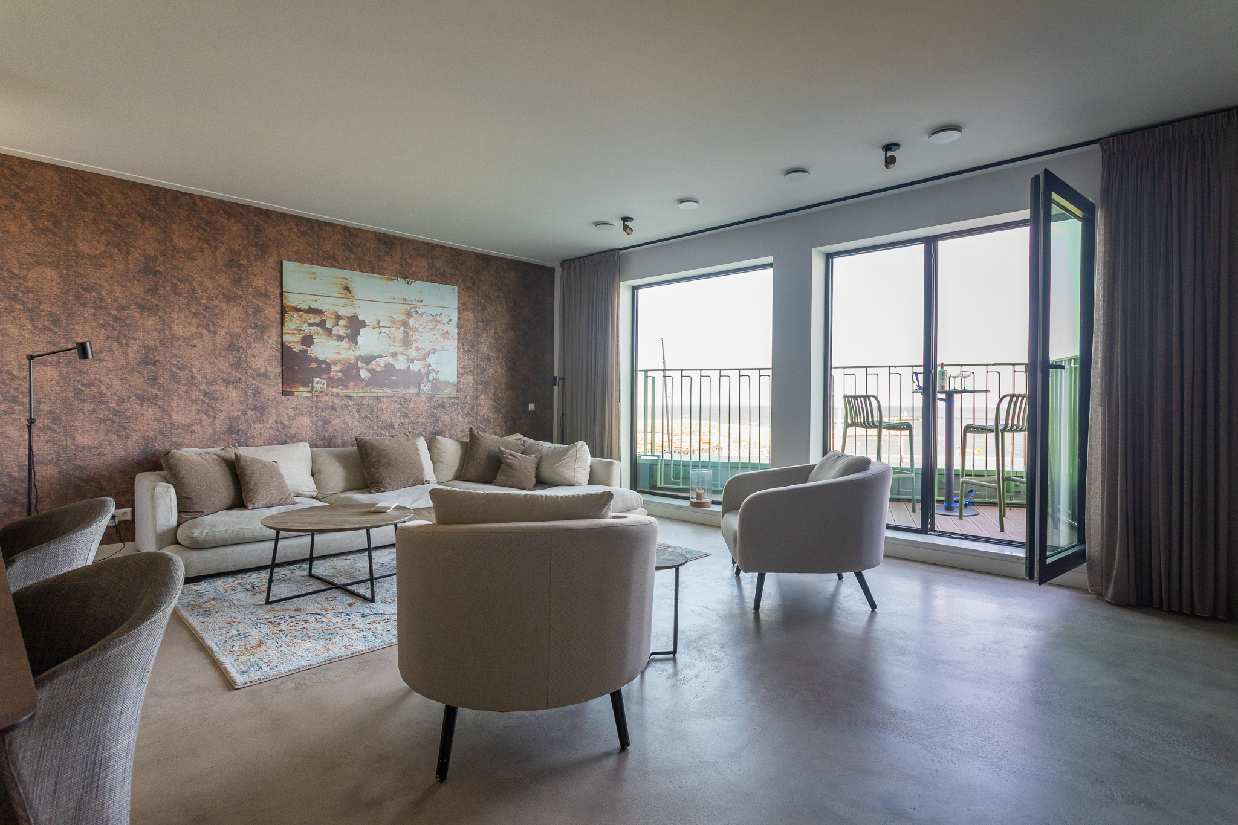


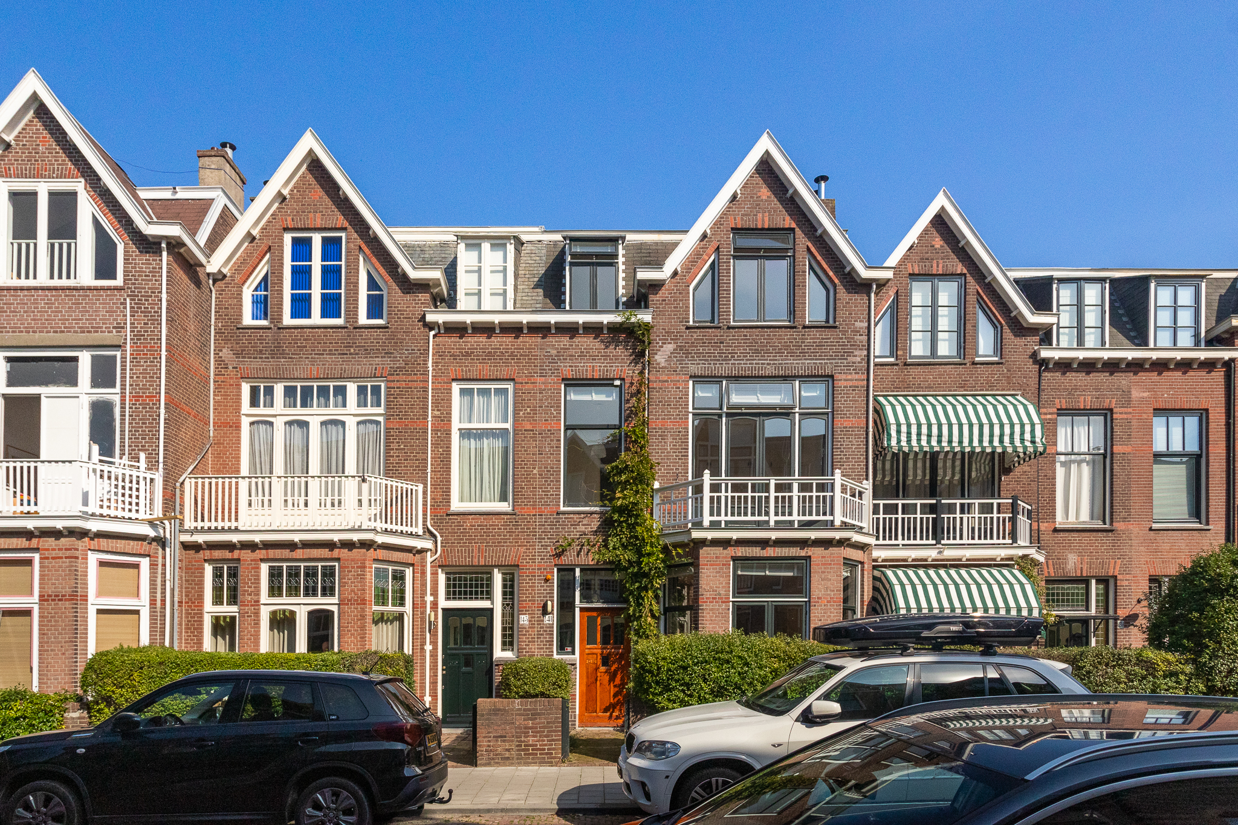
Bentinckstraat 141, 's-gravenhage
Address
Bentinckstraat 141
City
's-gravenhage
Status
available
Price
€ 1.400.000 K.K.
( / 69)
Bentinckstraat 141, The Hague
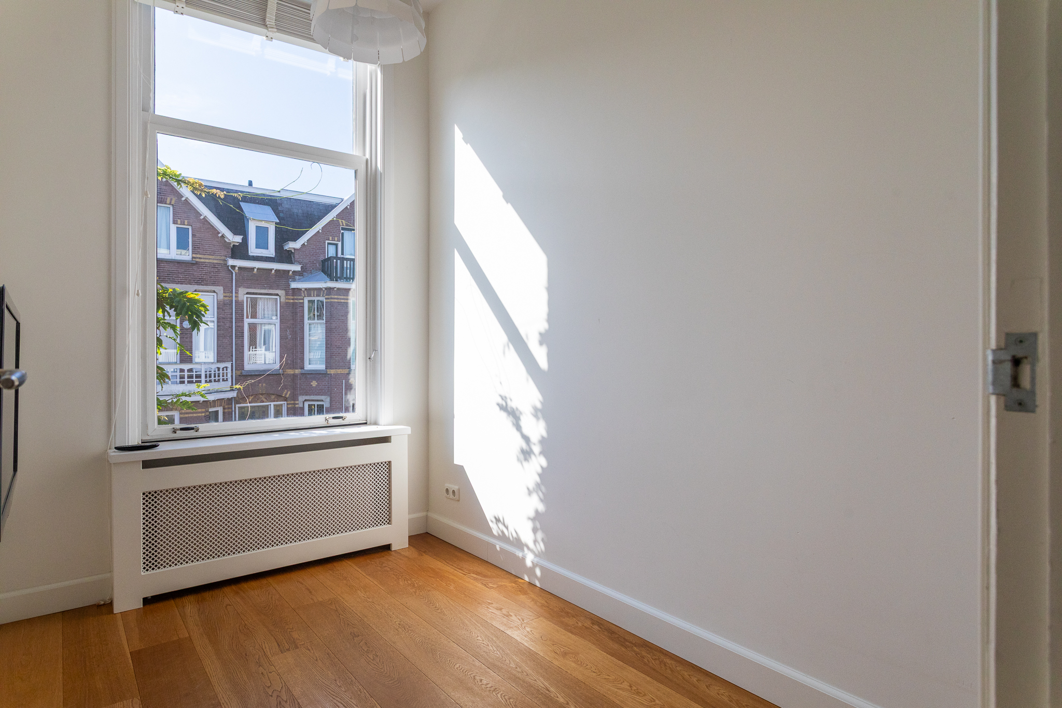
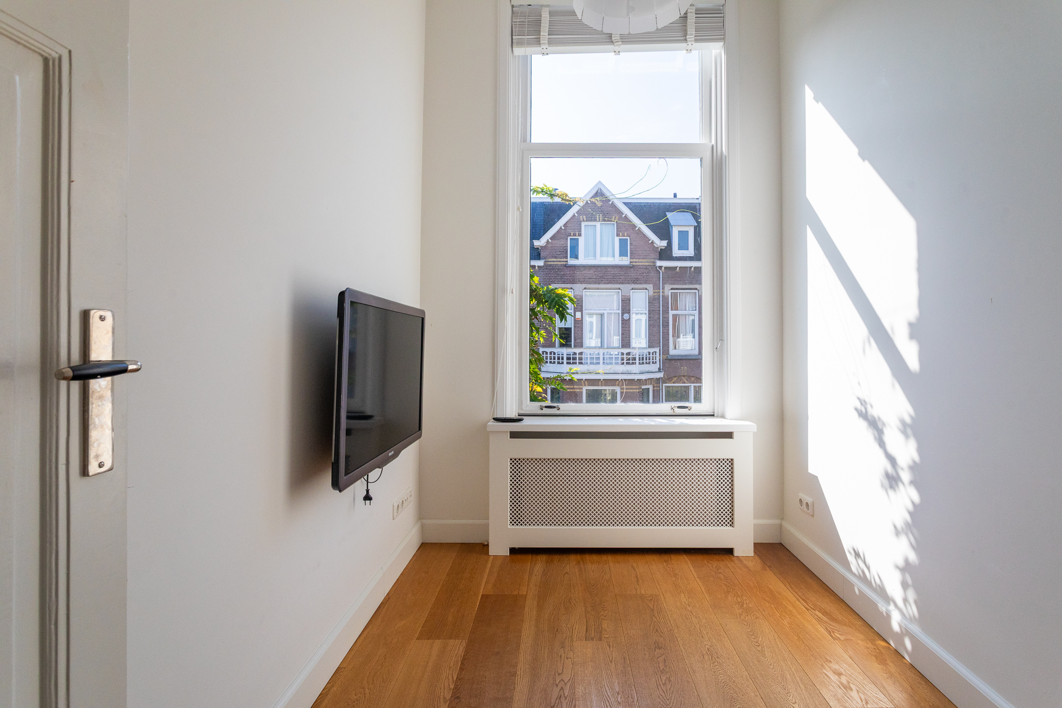
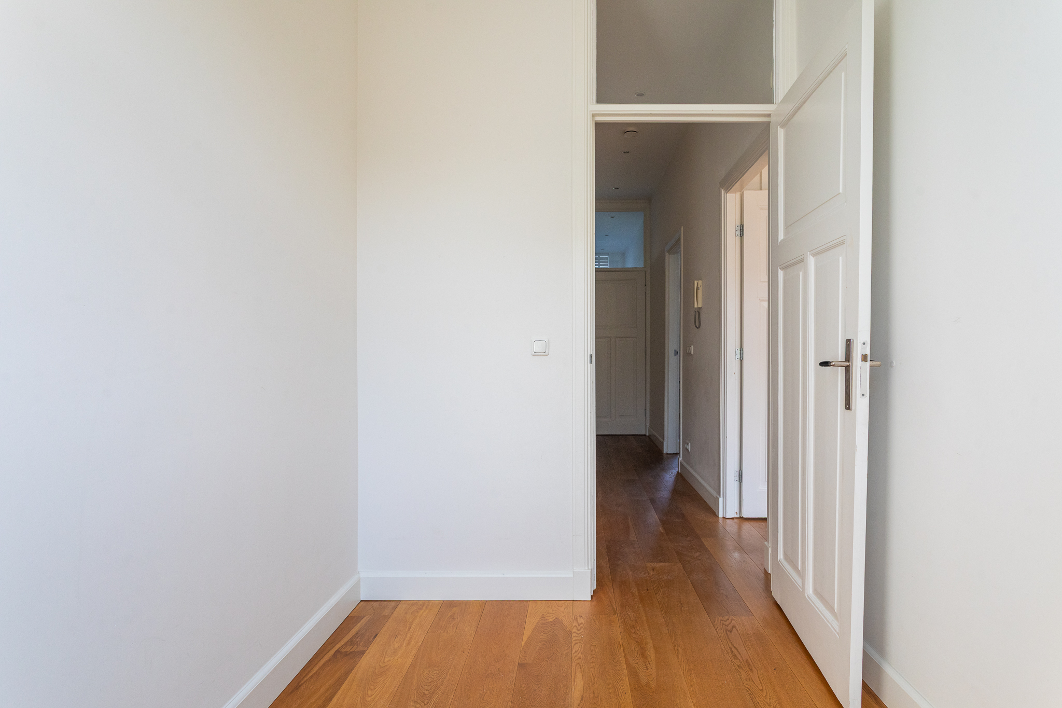
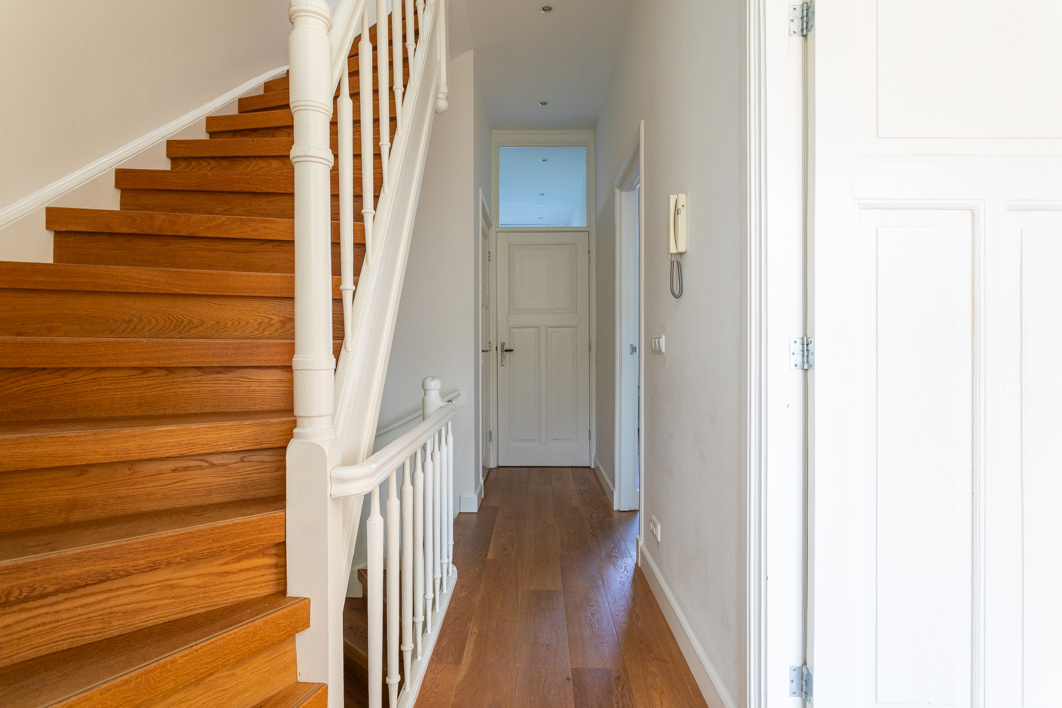
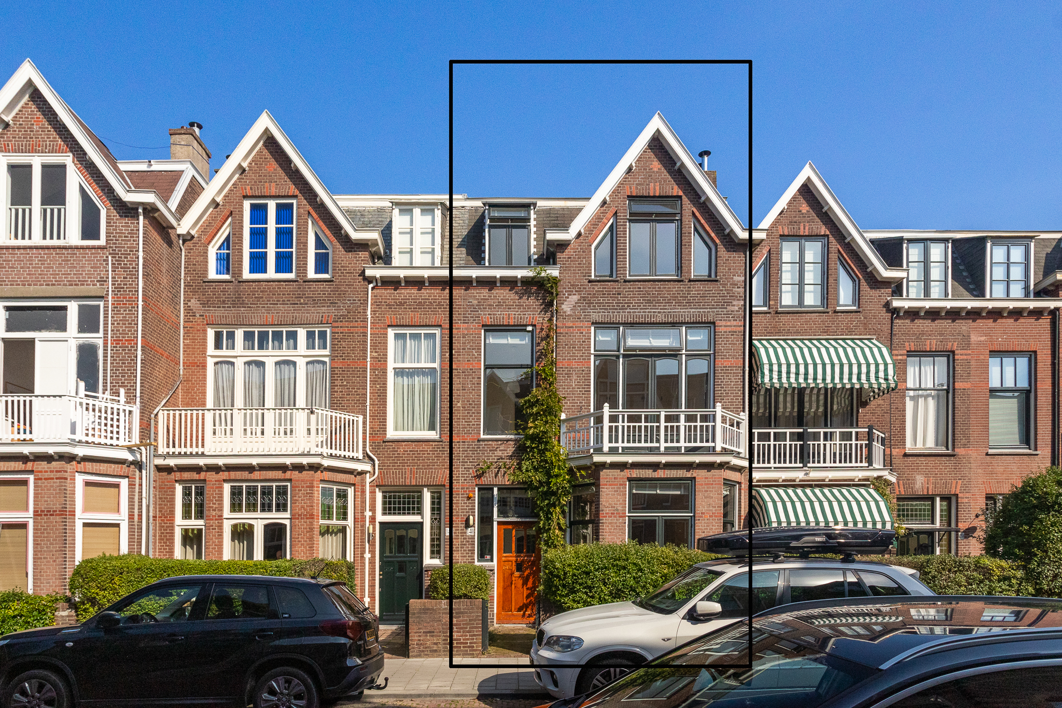
A characterful townhouse in the Statenkwartier, with a classic en suite layout, stained glass, six bedrooms and a spacious rear garden.
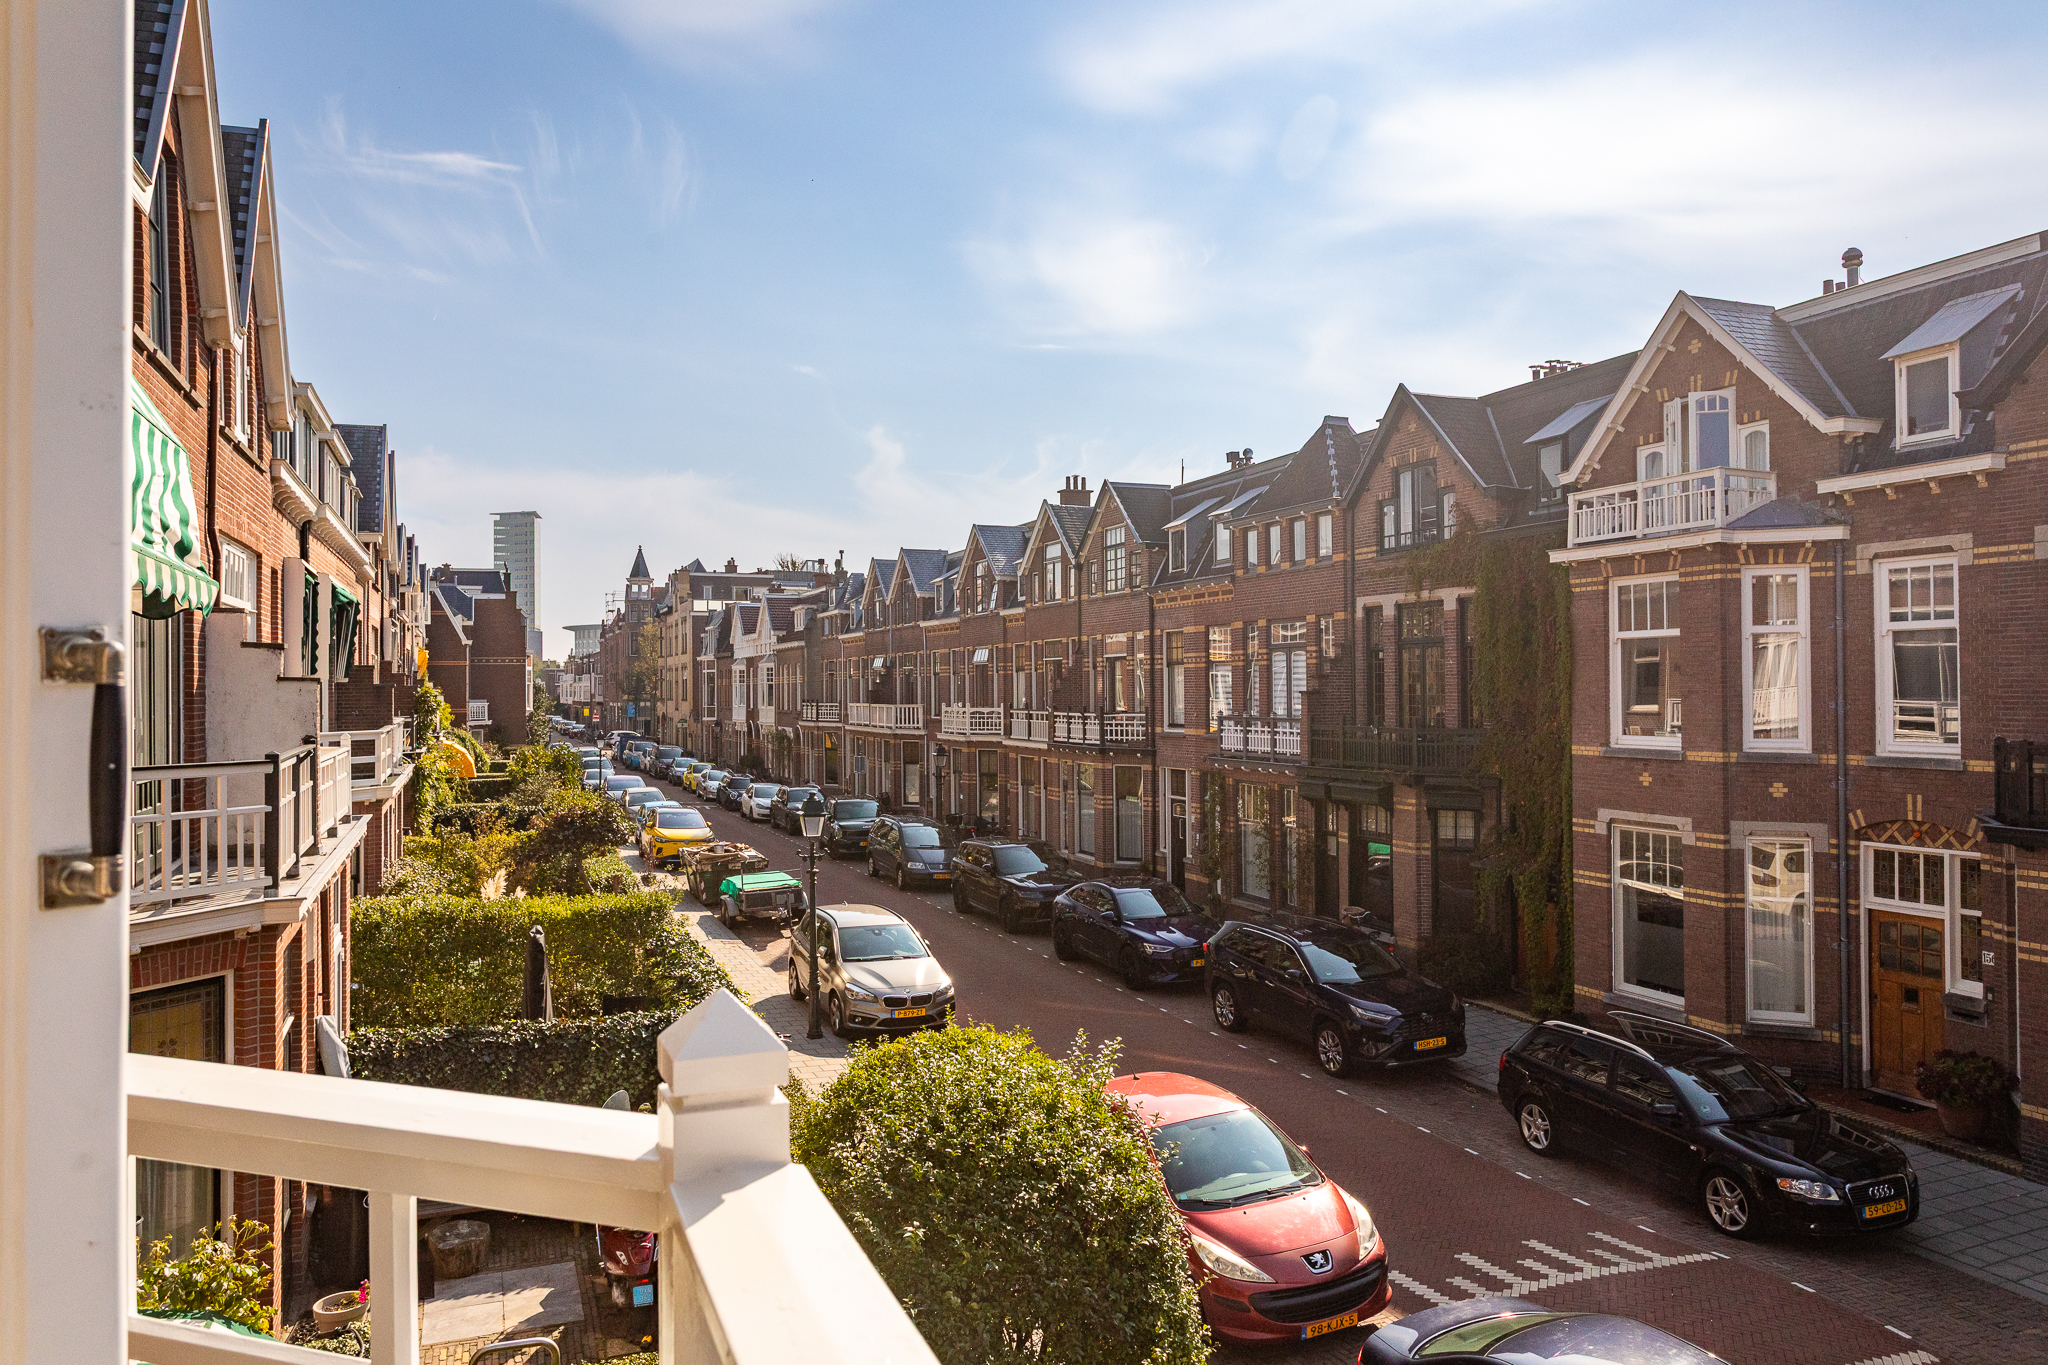
The property is located in a quiet and stately part of the Statenkwartier, a neighbourhood known for its broad streets, characteristic façades and greenery. Frederik Hendriklaan is nearby and offers a wide range of shops, specialty stores, cafés and restaurants. The international zone is also within easy reach, with organisations such as the International Court of Justice, Europol and OPCW located in the surrounding area.
Layout
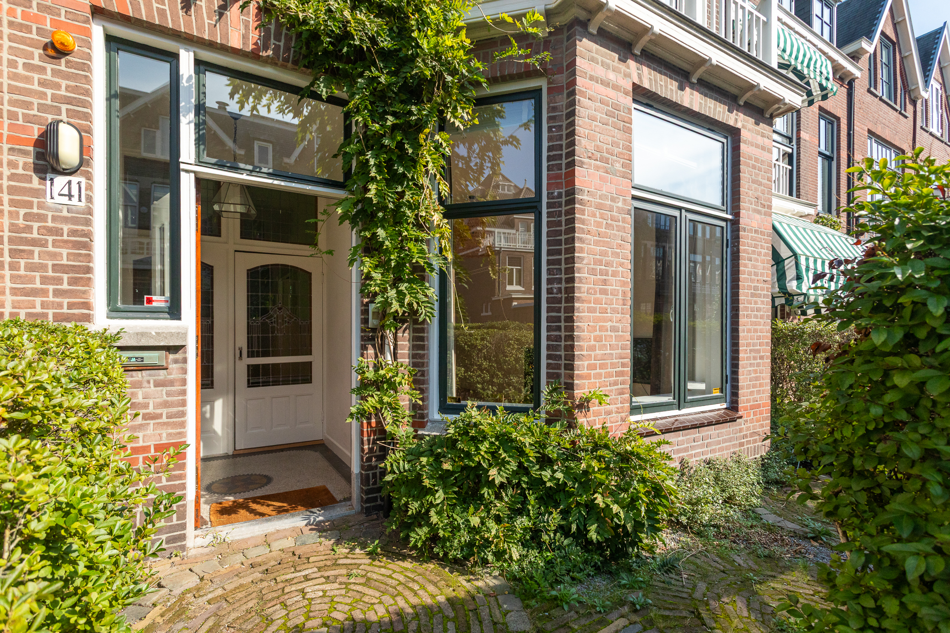
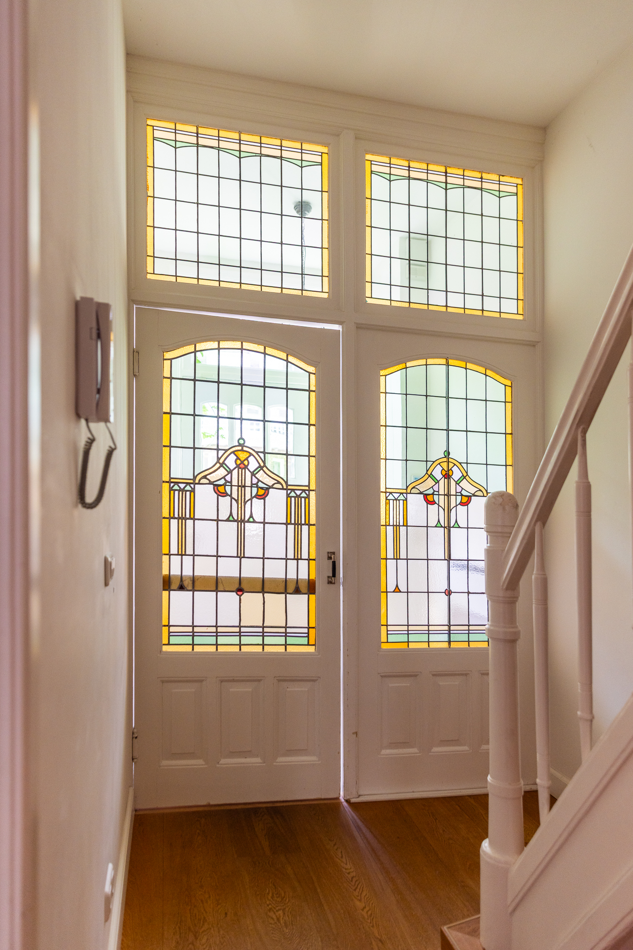
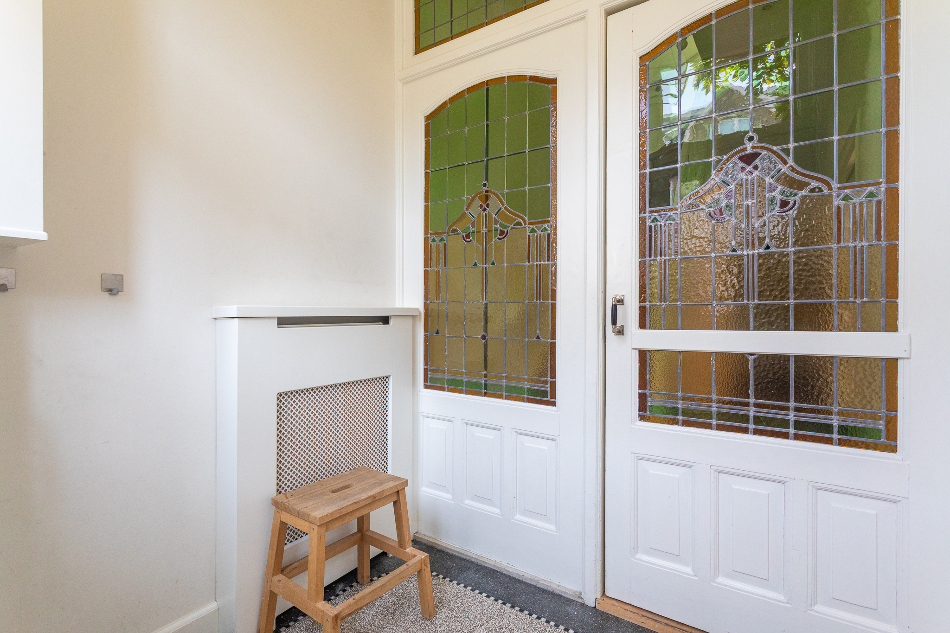
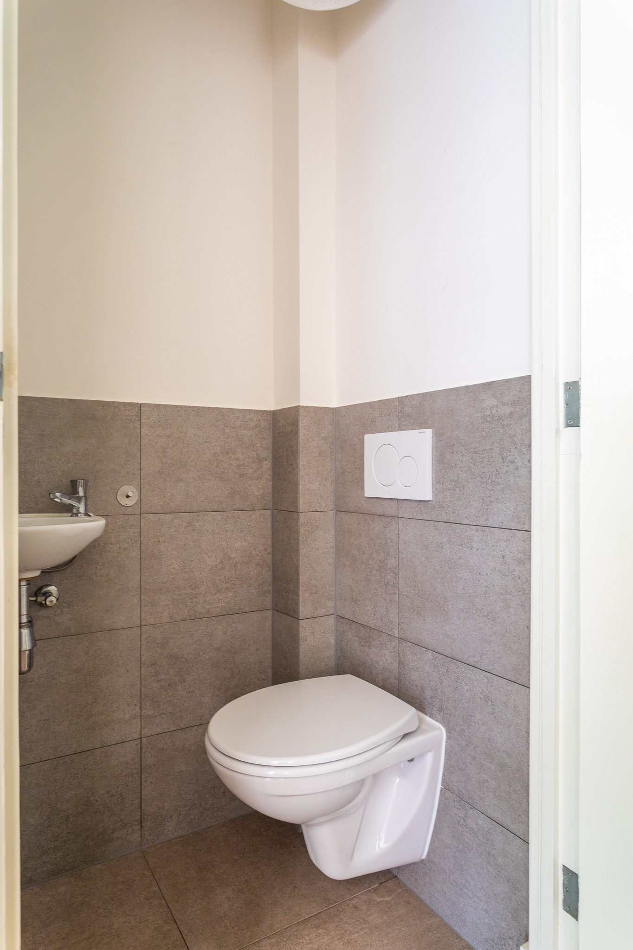
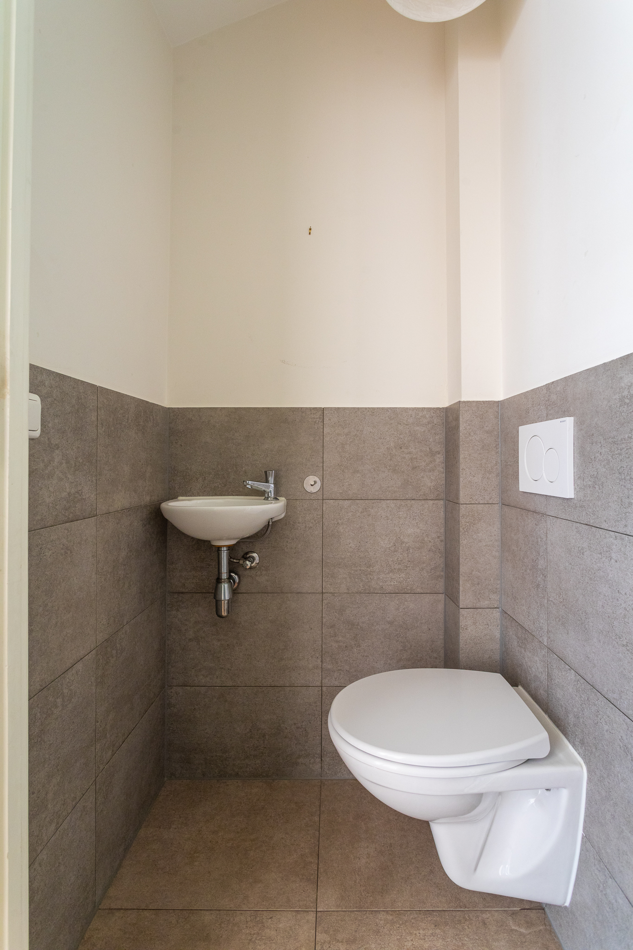
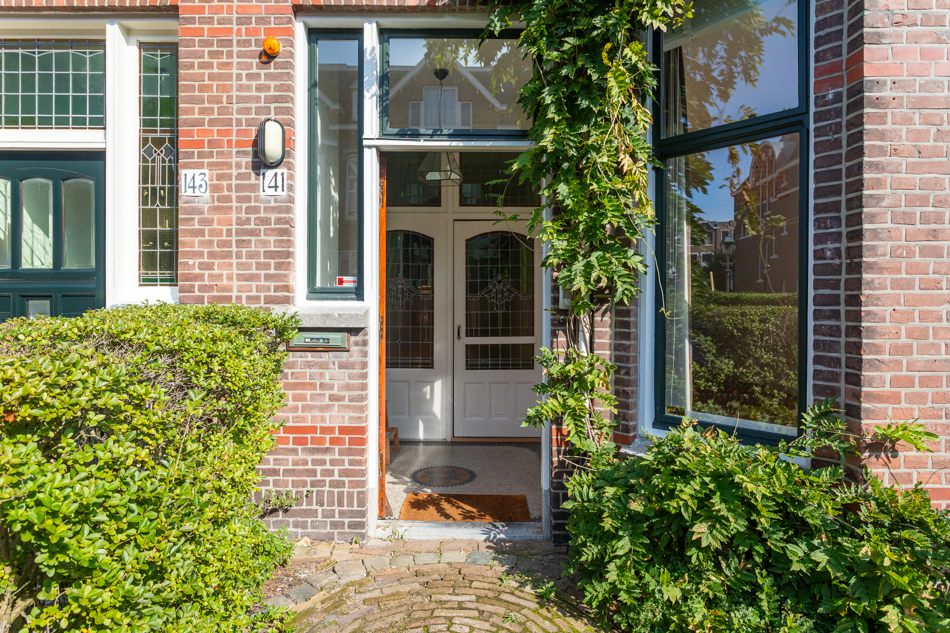
The house is approached through the front garden. In the entrance hall, the stained glass doors immediately reflect the original character of the property. From here, there is access to the separate toilet and the spacious basement.
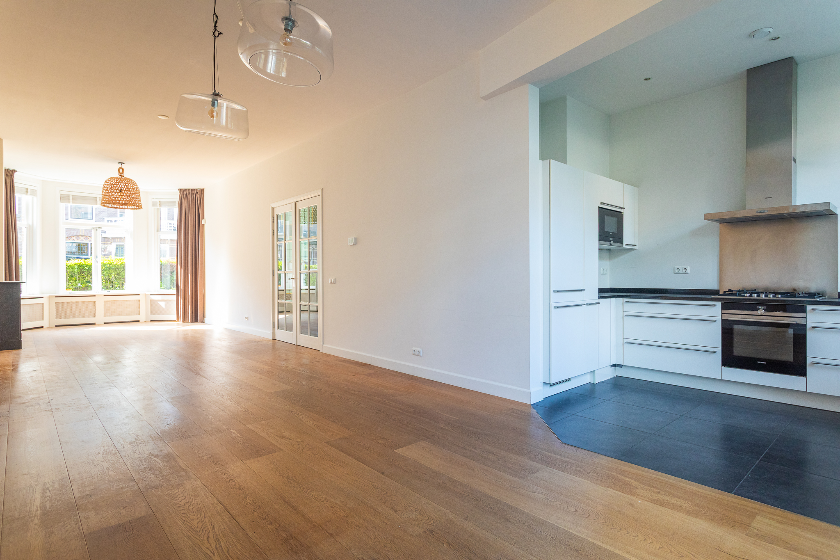
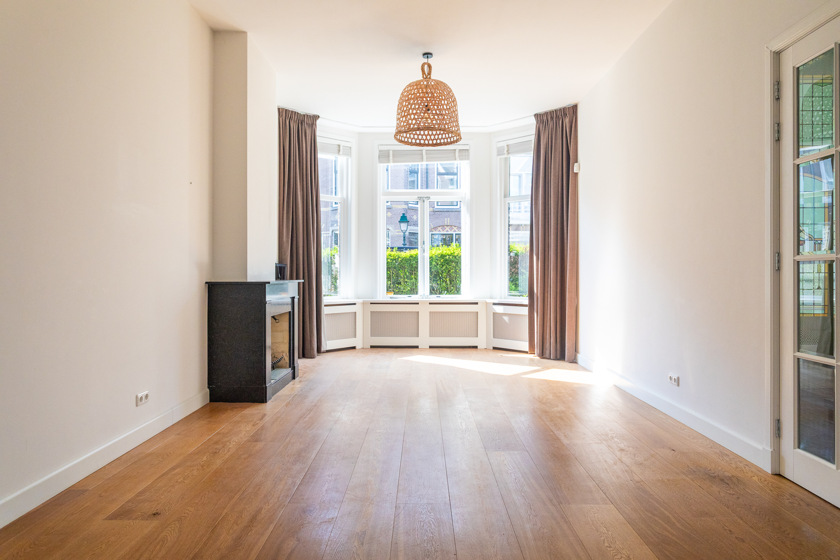
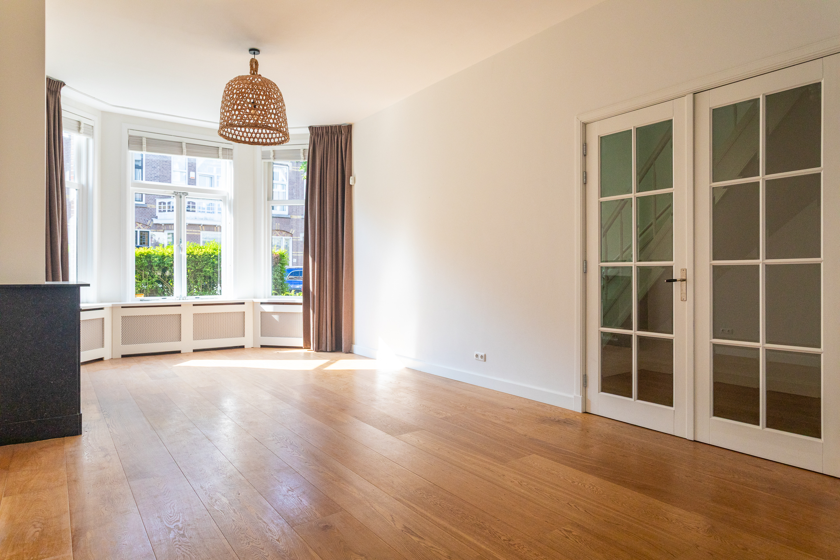
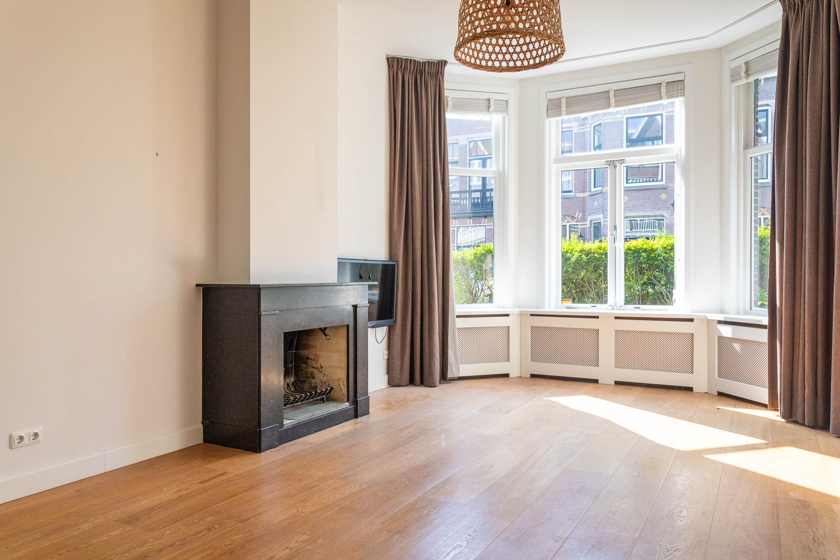
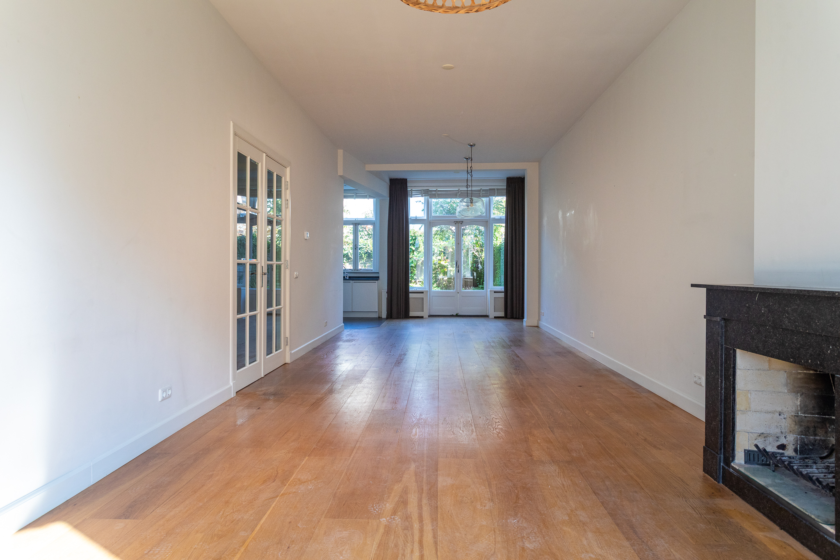
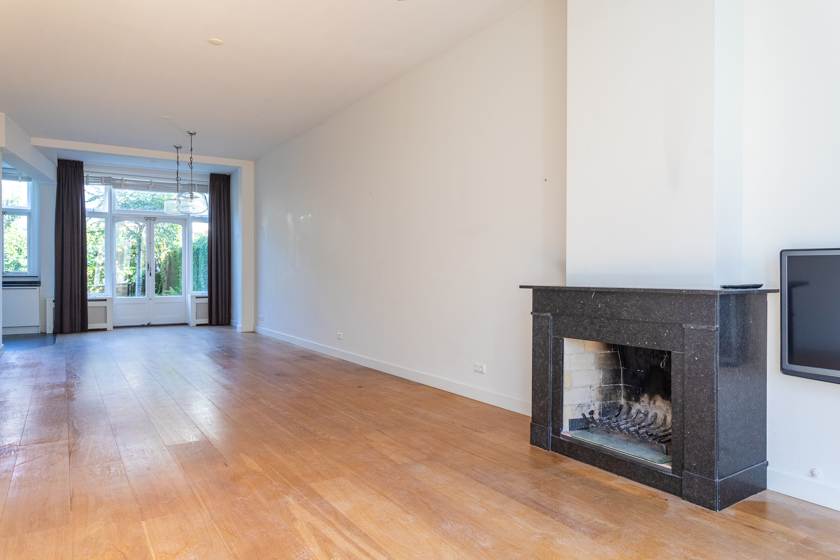
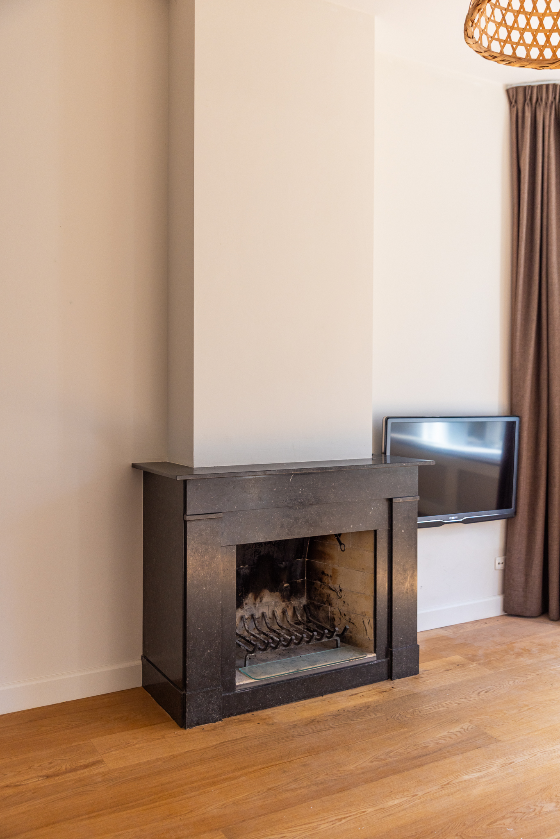
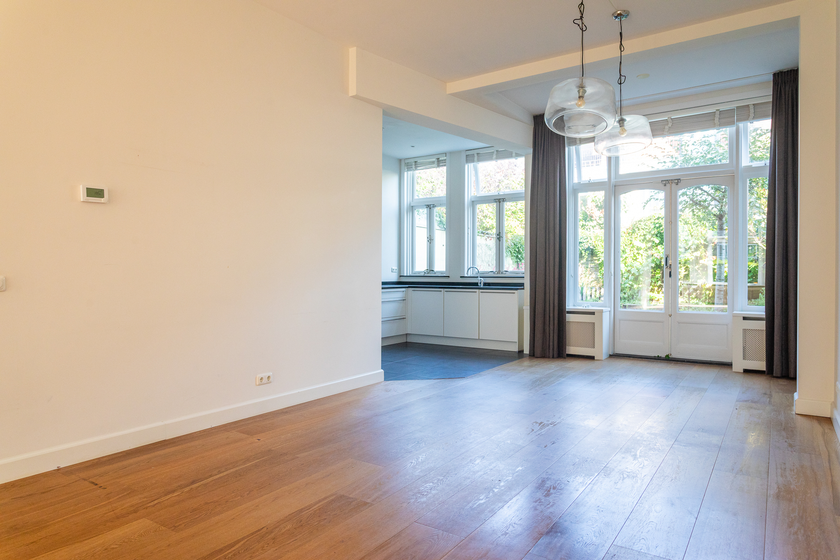
The main living floor has a classic layout with a living room and dining room en suite. The different parts of the space are connected while still retaining their own character. This creates a long and generous living area with room for both a comfortable seating area and a large dining table.
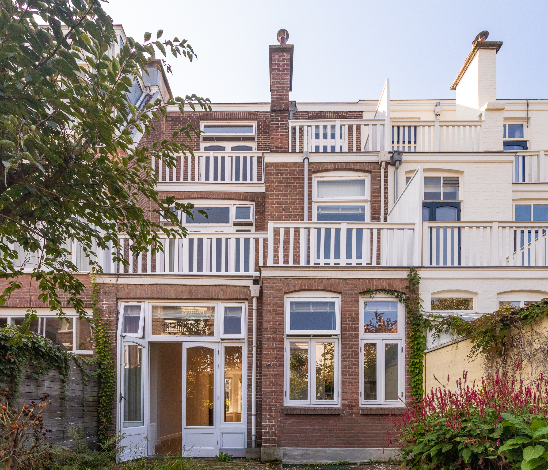
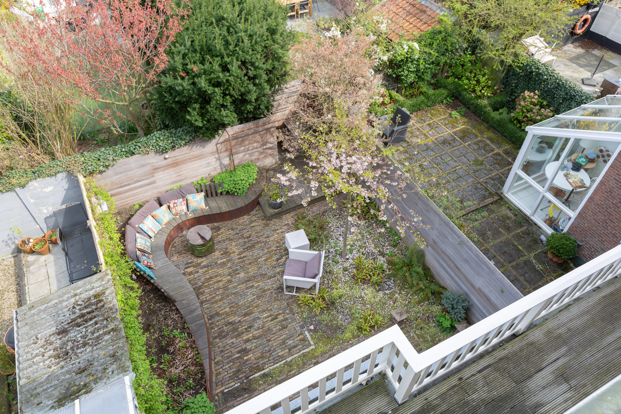
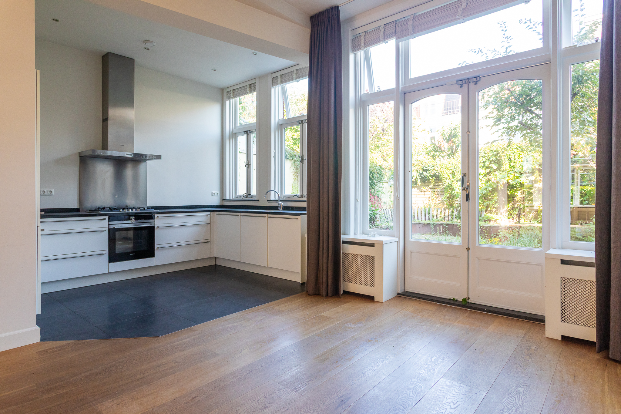
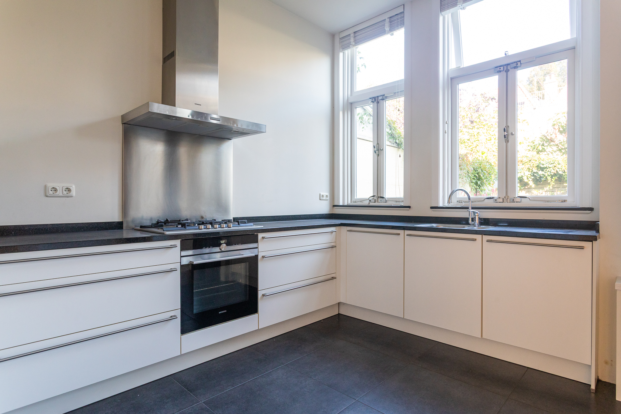
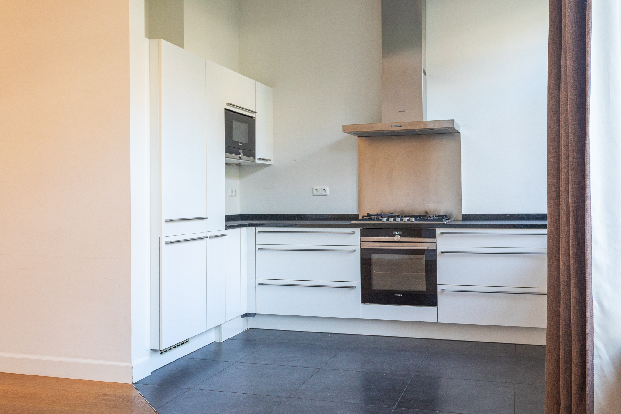
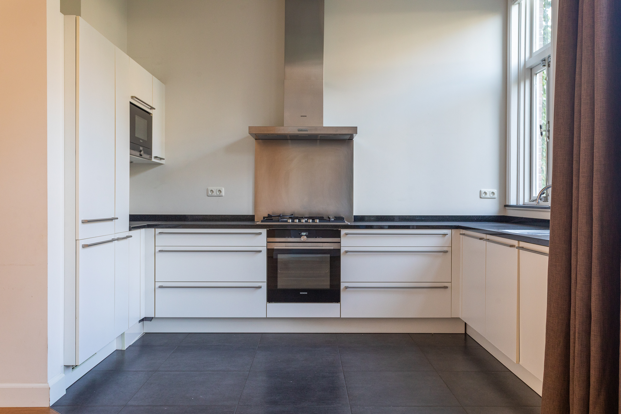
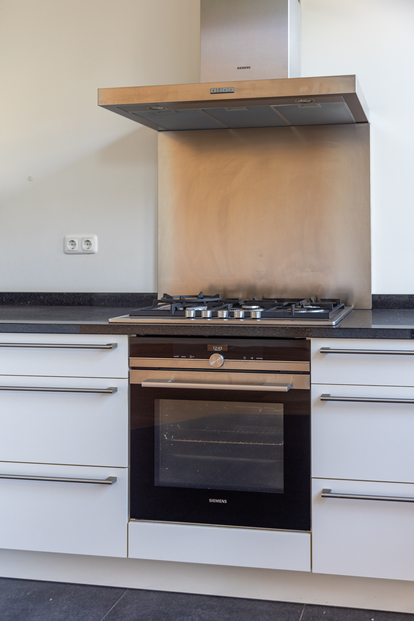
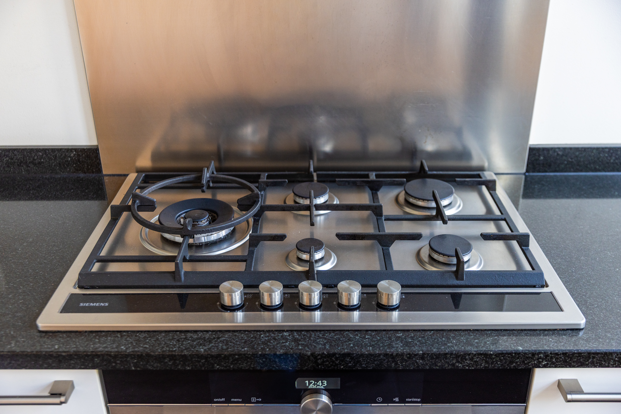
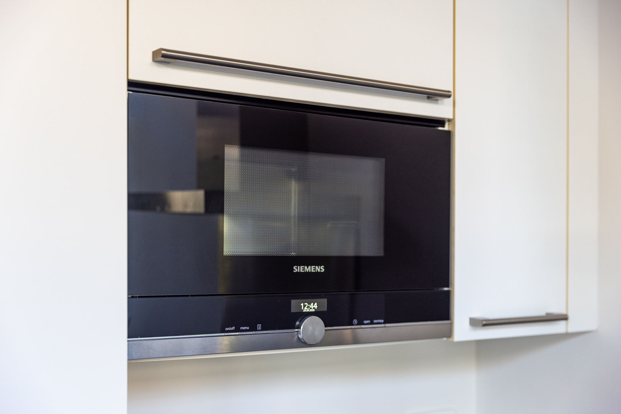
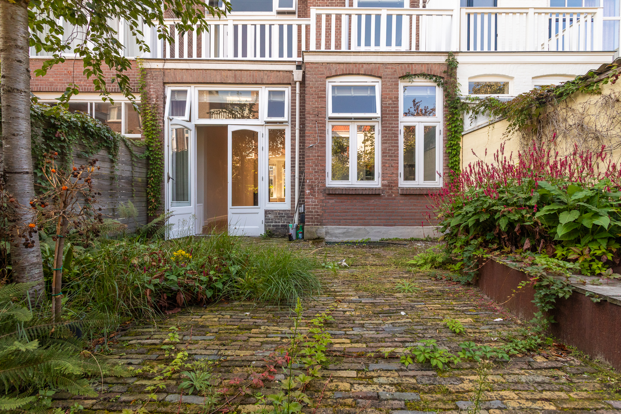
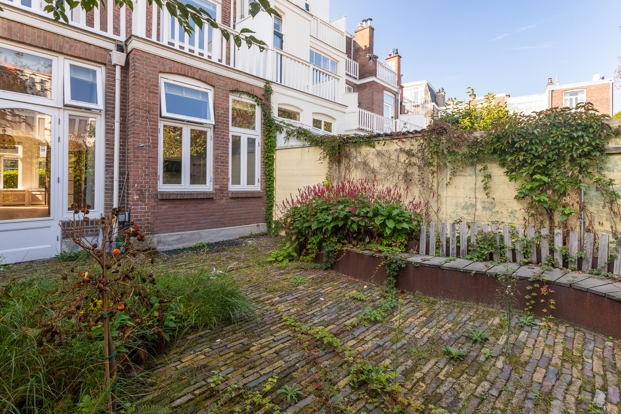
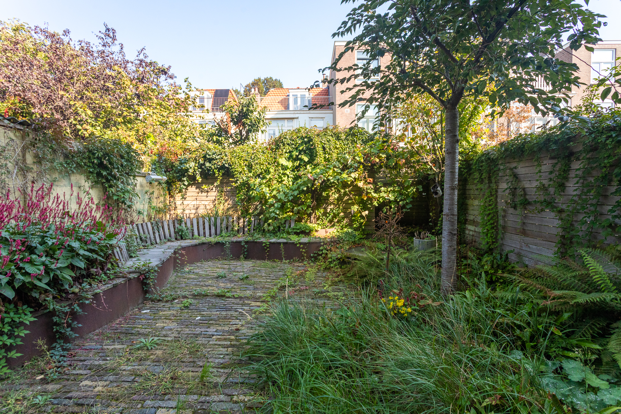
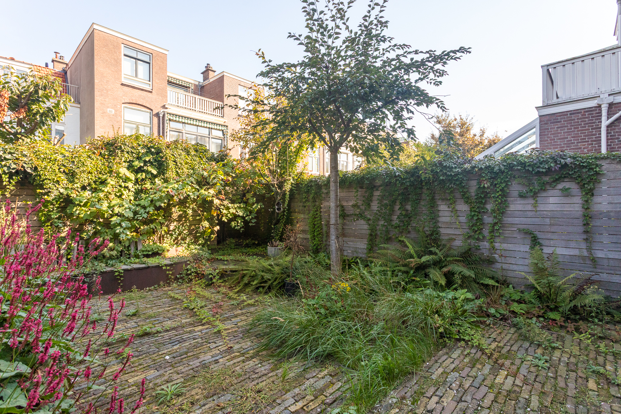
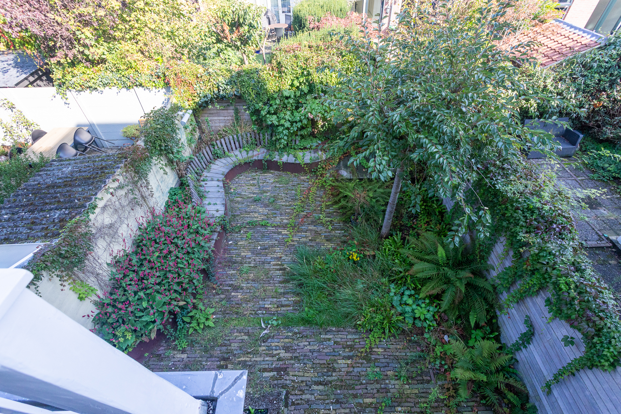
At the rear is the kitchen, fitted with various built-in appliances. From here, the rear garden can be accessed directly. The garden faces northeast and forms a quiet extension of the living space.
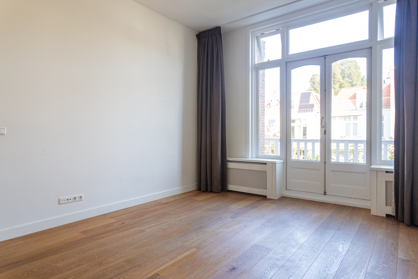
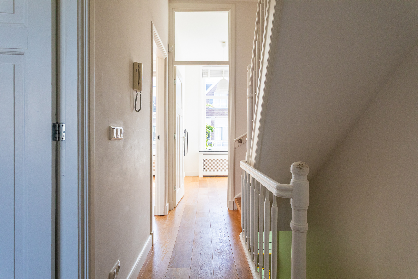
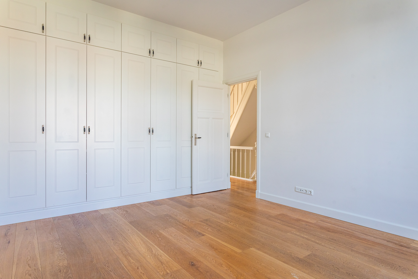
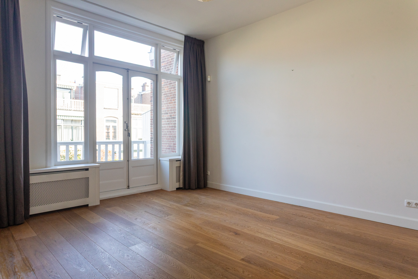
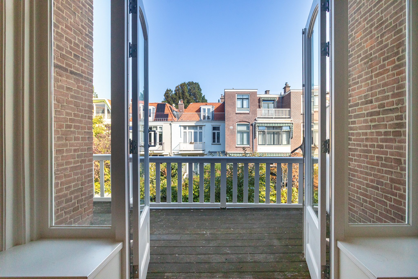
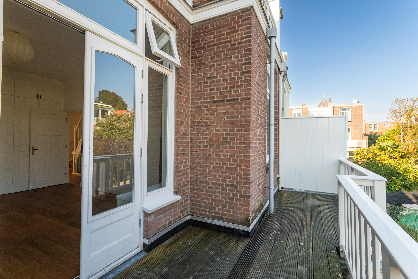
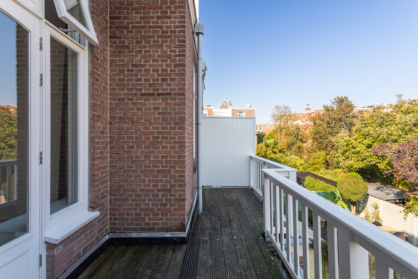
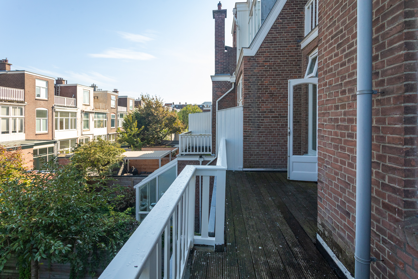
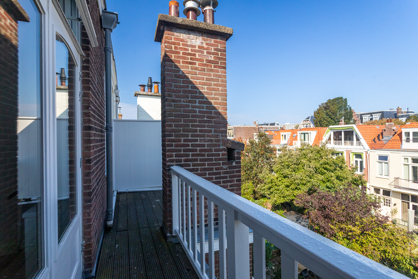
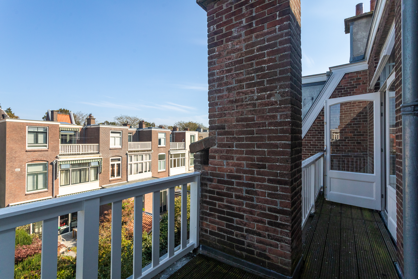
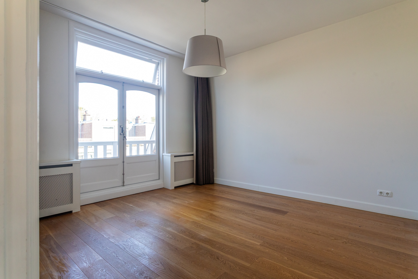
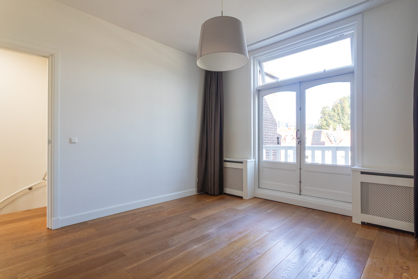
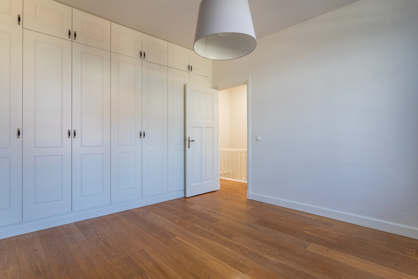
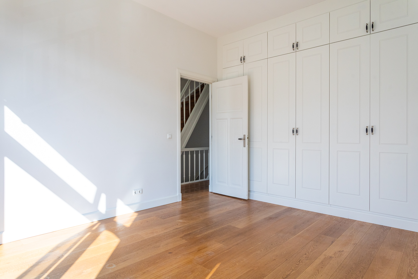
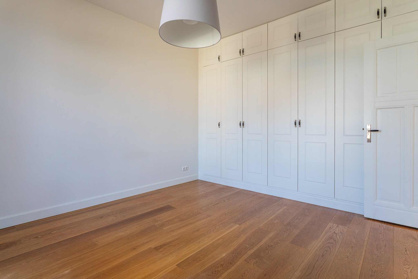
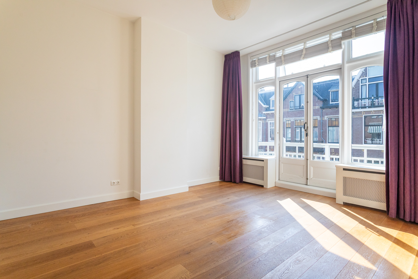
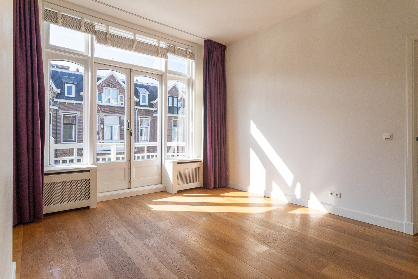
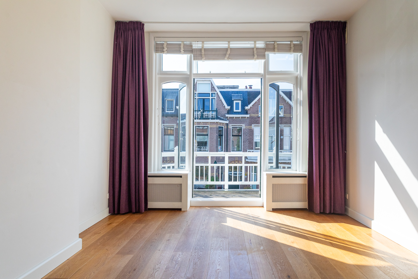
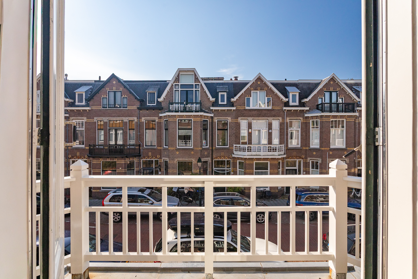
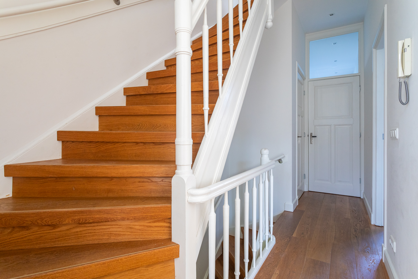
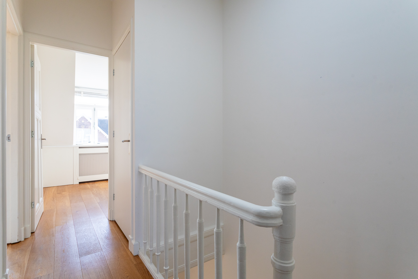
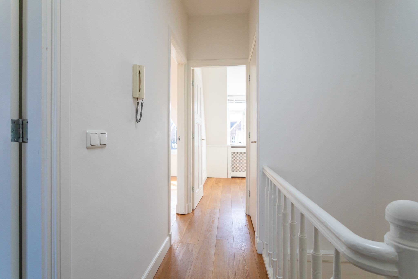
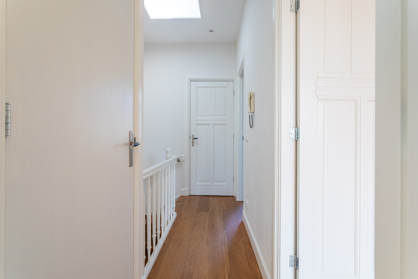
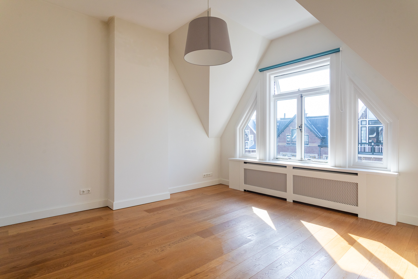
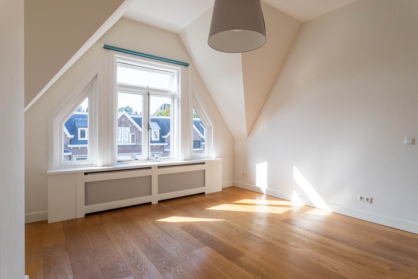
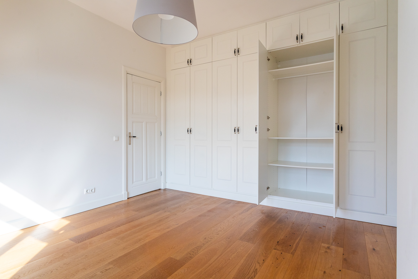
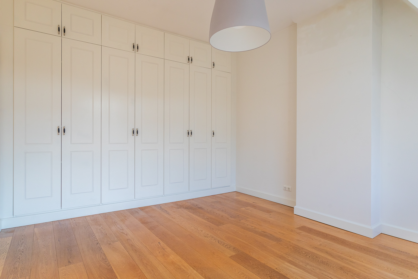
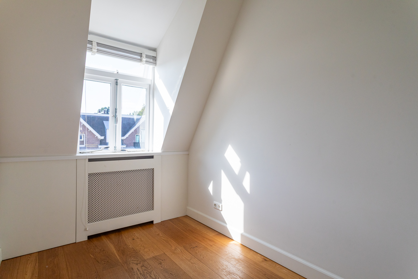
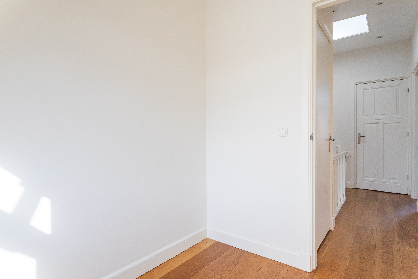
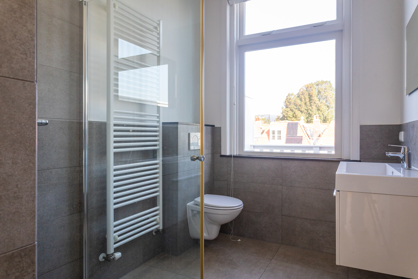
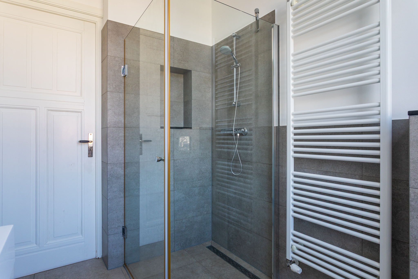
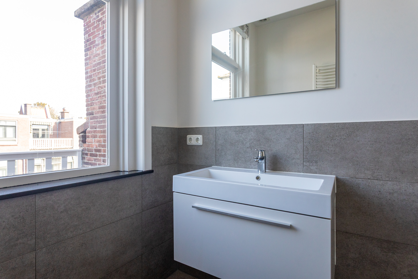
The first floor offers three bedrooms. Two are generous in size, while the third also works well as a study or children’s room. The bathroom on this floor is fitted with a bathtub, separate shower, double washbasin and toilet. There are balconies at both the front and rear of this floor.
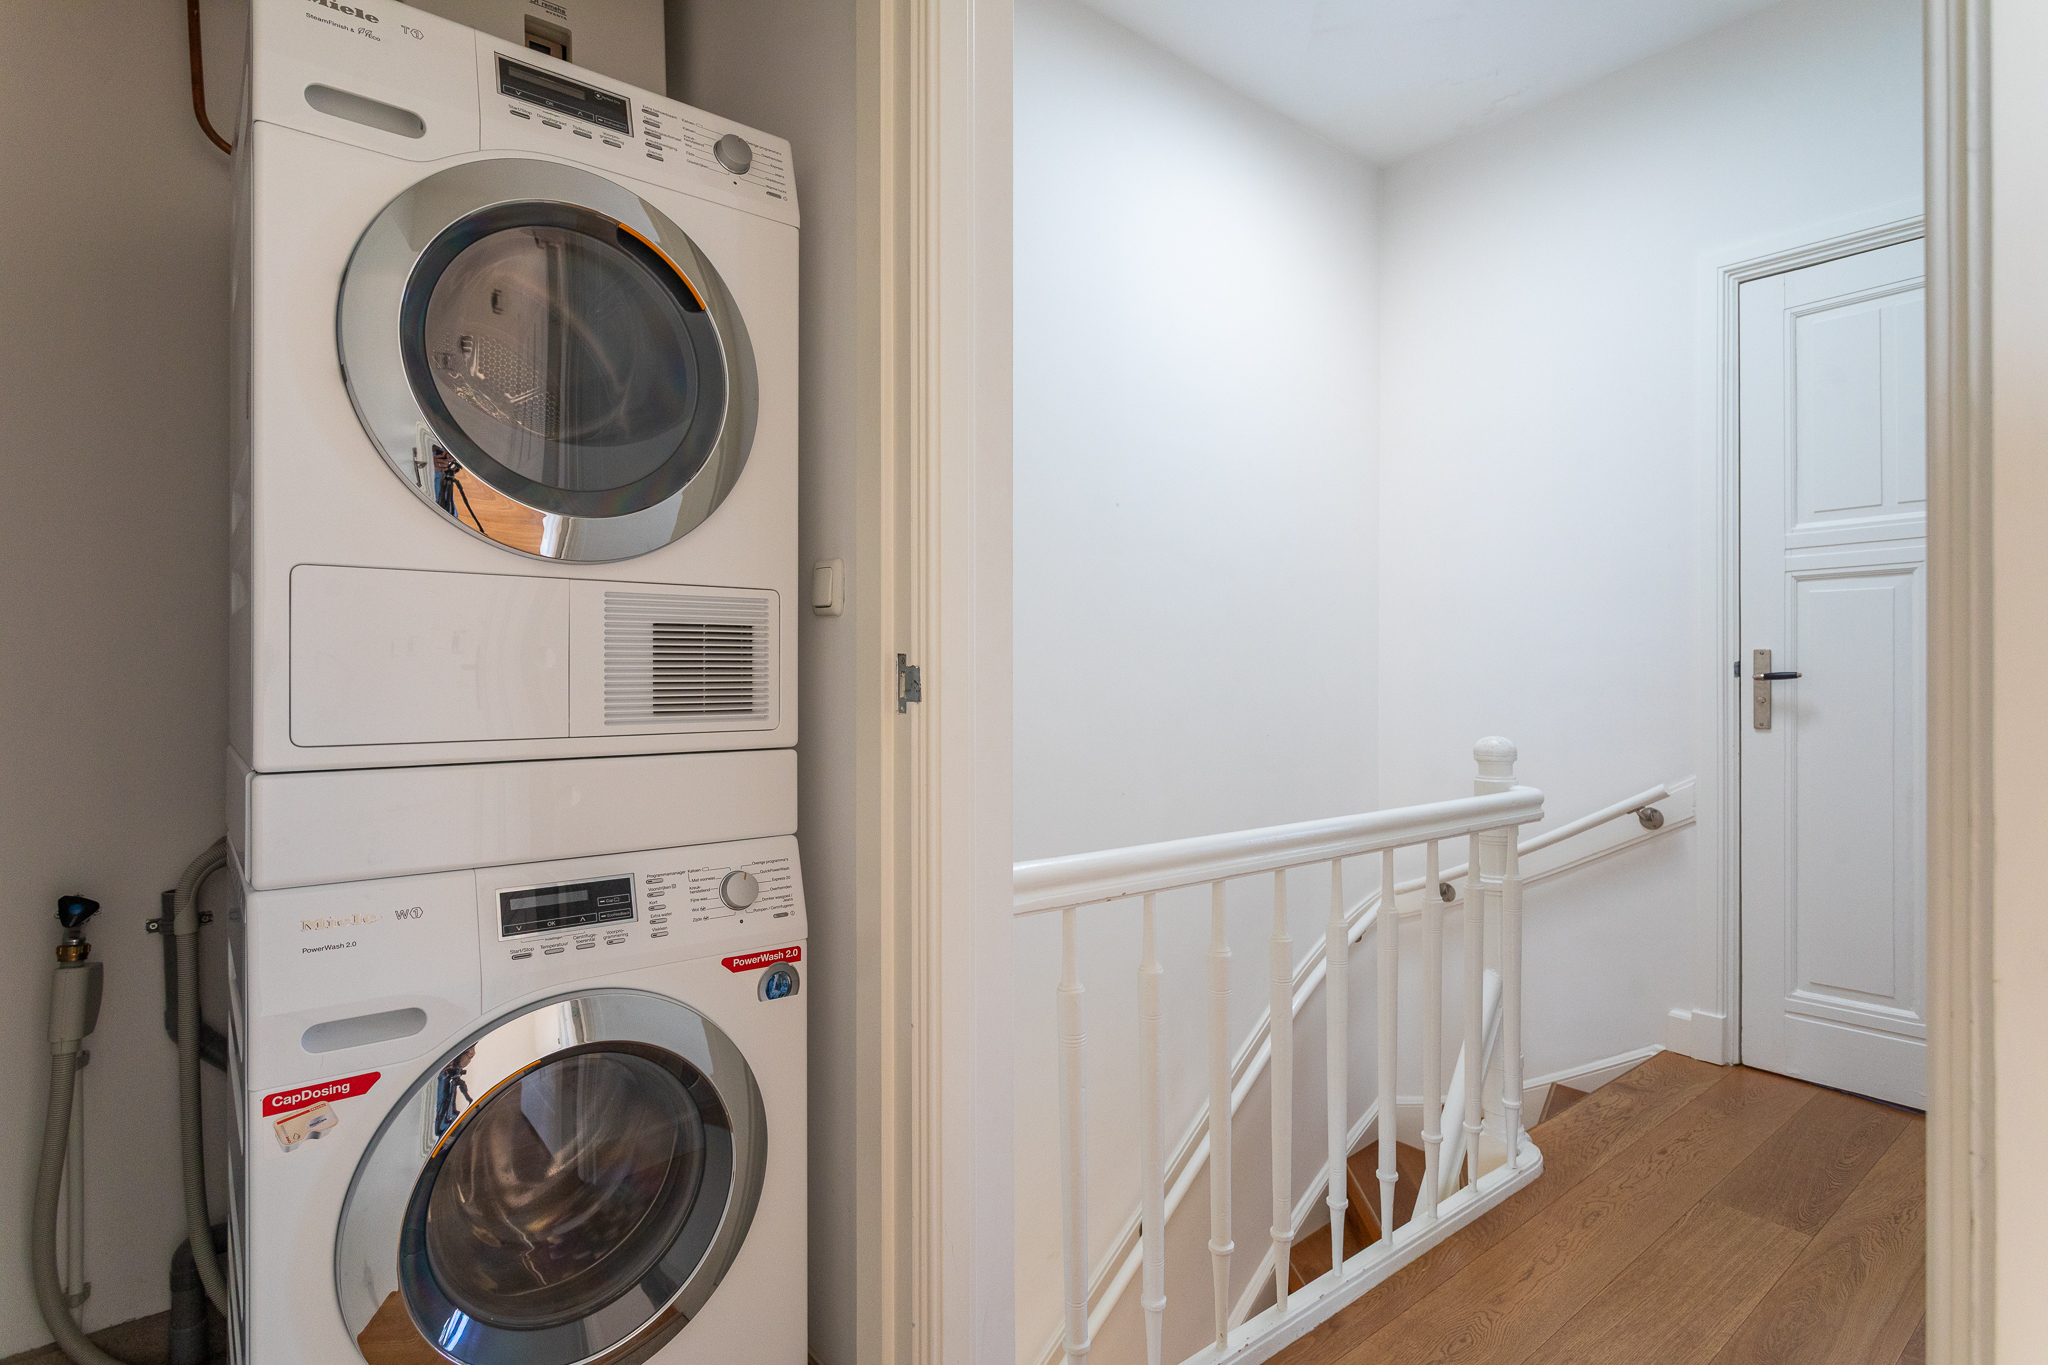
The second floor provides three further bedrooms. There is also a second bathroom with a shower and washbasin, as well as a separate toilet.
With six bedrooms spread across two full sleeping floors, the house offers a flexible layout that works well for family living as well as working from home.
Details
• A building inspection was carried out prior to the sale. The items identified as requiring attention in the short term have been addressed.
• Built in 1912.
• Energy label B.
• Six bedrooms.
• Two bathrooms.
• Electric underfloor heating in the bathrooms.
• Spacious basement.
• Northeast-facing rear garden.
• Balconies at the front and rear of the first floor.
• Wooden exterior window frames, last painted in 2023.
• Meter cupboard and electrical groups renewed during the renovation in 2015.
• Fibre optic connection available.
• Freehold property.
The Measurement Instruction is based on the BBMI. The Measurement Instruction is intended to provide a more uniform method of measuring and to give an indication of the usable floor area. Differences in measurement results cannot be completely excluded, for example due to differences in interpretation, rounding or limitations encountered when carrying out the measurement.
This information has been compiled by us with due care. However, we accept no liability for any incompleteness, inaccuracies or otherwise, nor for any consequences thereof.
A characterful townhouse in the Statenkwartier, with a classic en suite layout, stained glass, six bedrooms and a spacious rear garden.
The property is located in a quiet and stately part of the Statenkwartier, a neighbourhood known for its broad streets, characteristic façades and greenery. Frederik Hendriklaan is nearby and offers a wide range of shops, specialty stores, cafés and restaurants. The international zone is also within easy reach, with organisations such as the International Court of Justice, Europol and OPCW located in the surrounding area.
Layout
The house is approached through the front garden. In the entrance hall, the stained glass doors immediately reflect the original character of the property. From here, there is access to the separate toilet and the spacious basement.
The main living floor has a classic layout with a living room and dining room en suite. The different parts of the space are connected while still retaining their own character. This creates a long and generous living area with room for both a comfortable seating area and a large dining table.
At the rear is the kitchen, fitted with various built-in appliances. From here, the rear garden can be accessed directly. The garden faces northeast and forms a quiet extension of the living space.
The first floor offers three bedrooms. Two are generous in size, while the third also works well as a study or children’s room. The bathroom on this floor is fitted with a bathtub, separate shower, double washbasin and toilet. There are balconies at both the front and rear of this floor.
The second floor provides three further bedrooms. There is also a second bathroom with a shower and washbasin, as well as a separate toilet.
With six bedrooms spread across two full sleeping floors, the house offers a flexible layout that works well for family living as well as working from home.
Details
• A building inspection was carried out prior to the sale. The items identified as requiring attention in the short term have been addressed.
• Built in 1912.
• Energy label B.
• Six bedrooms.
• Two bathrooms.
• Electric underfloor heating in the bathrooms.
• Spacious basement.
• Northeast-facing rear garden.
• Balconies at the front and rear of the first floor.
• Wooden exterior window frames, last painted in 2023.
• Meter cupboard and electrical groups renewed during the renovation in 2015.
• Fibre optic connection available.
• Freehold property.
The Measurement Instruction is based on the BBMI. The Measurement Instruction is intended to provide a more uniform method of measuring and to give an indication of the usable floor area. Differences in measurement results cannot be completely excluded, for example due to differences in interpretation, rounding or limitations encountered when carrying out the measurement.
This information has been compiled by us with due care. However, we accept no liability for any incompleteness, inaccuracies or otherwise, nor for any consequences thereof.
Overview
| Object type | house |
|---|---|
| Type | mansion |
| Subtype | terraced house |
| Construction period | from 1906 to 1930 |
| Construction year | 1912 |
| Type of building | existing construction |
| Surface | 195M2 |
| Price | € 1.400.000 buyer costs |
| Deposit | |
| Delivery | In Concert |
| Status | available |
| Particularities | - |
| Energy label | B |
| Provisions | Cable TV, Fibre optic cable |
| Quality | luxury |
| Maintenance inside | good to excellent |
Contact us
Want to know more about us, the options or want to get in touch with me? No problem. Follow us on social media or plan your appointment now.
We're here for you.