

Johannes Bildersstraat 48, 's-gravenhage
New
Address
Johannes Bildersstraat 48
City
's-gravenhage
Status
available
Price
€ 2.700 p/m
( / 21)
Johannes Bildersstraat 48, The Hague
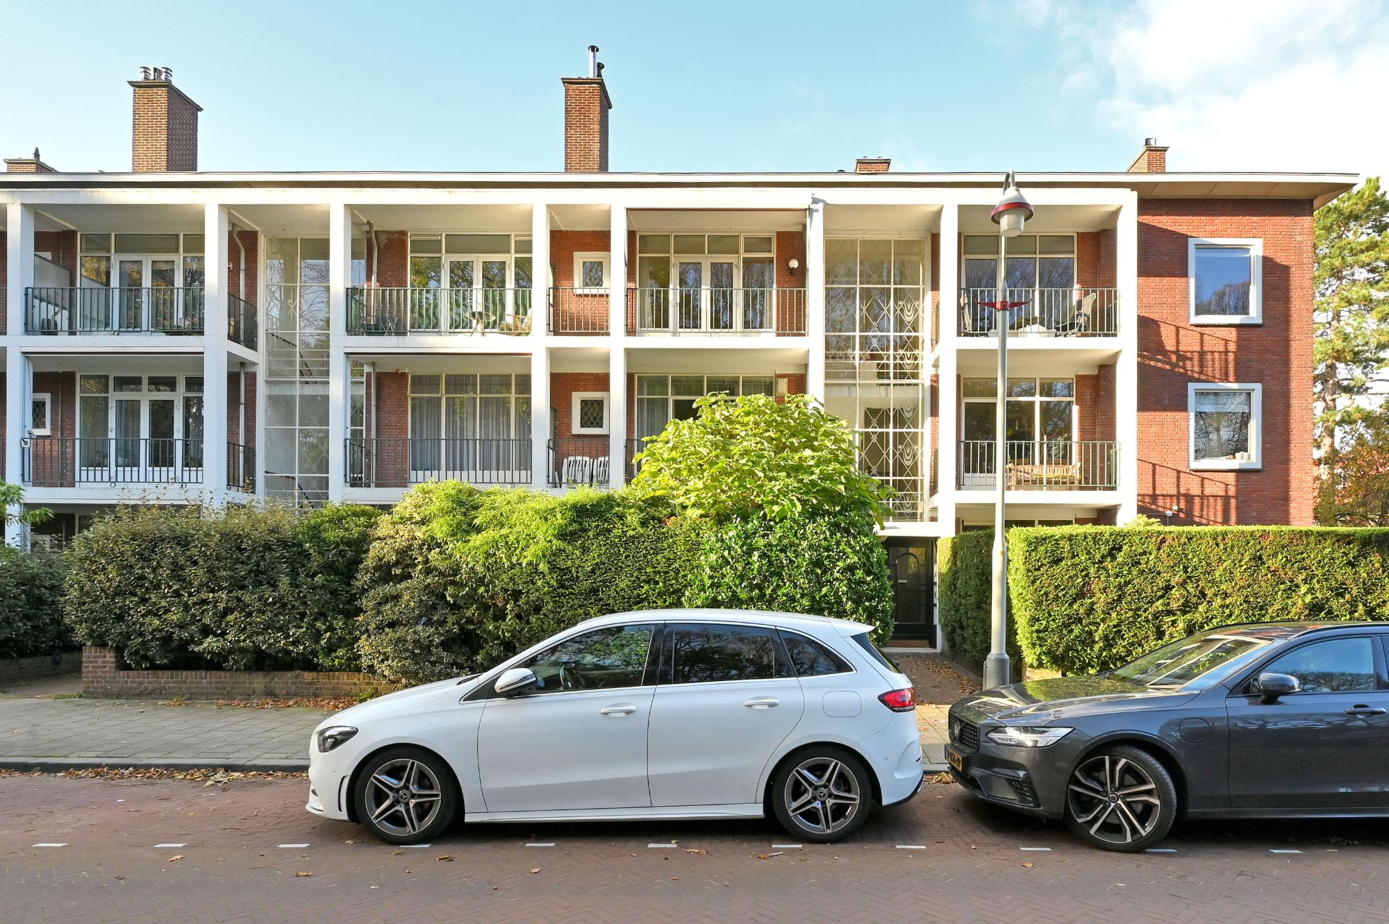
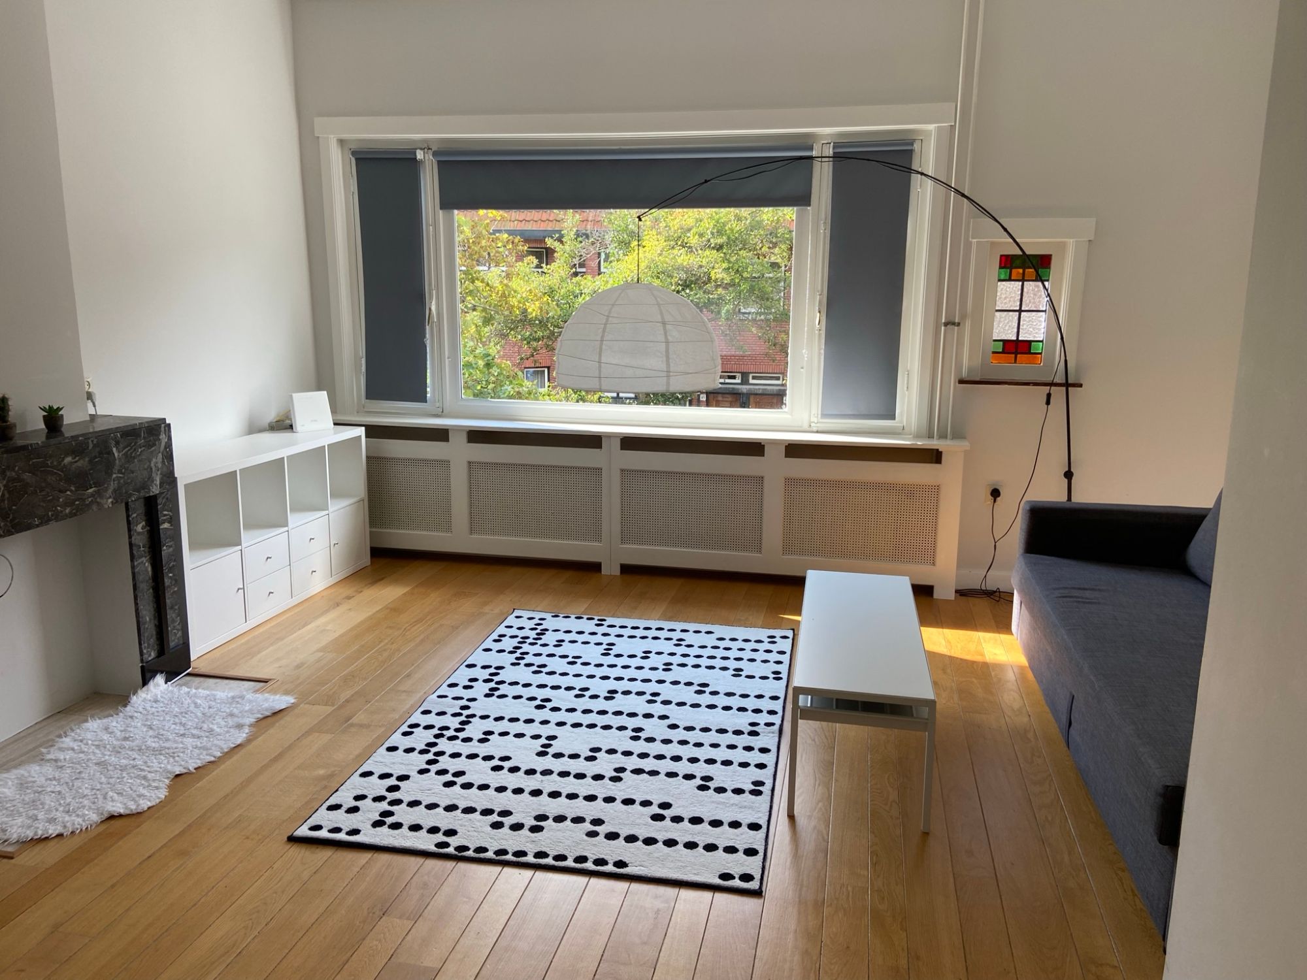
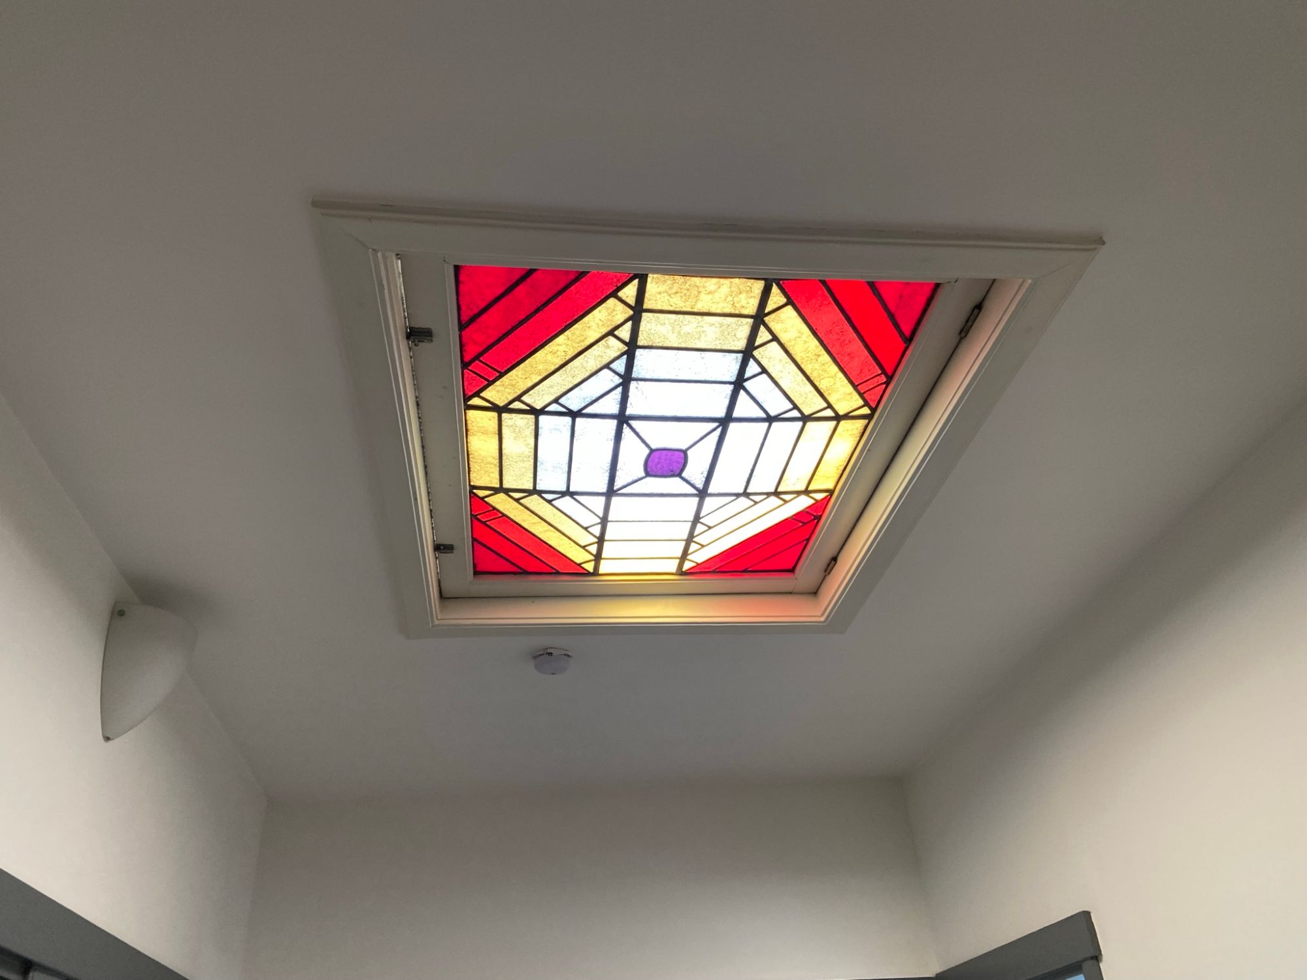
Located on a quiet, green street, this charming home at Johannes Bildersstraat 48 is bright, well-maintained, and thoughtfully laid out with a warm and inviting atmosphere. Perfect for those seeking comfortable living with all amenities within easy reach. The Johannes Bildersstraat offers a peaceful environment with plenty of greenery, yet is just a short distance from shops, schools, public transport, and major roads. Within minutes, you can reach the city center or a nearby park.
Layout:
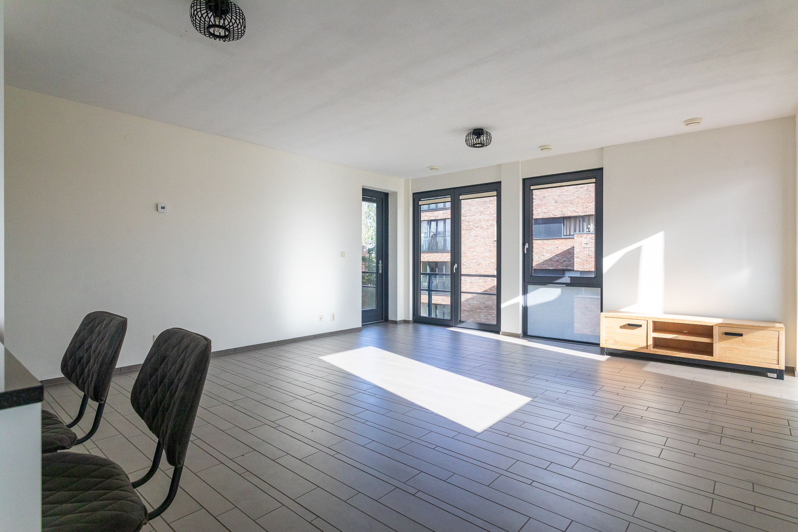
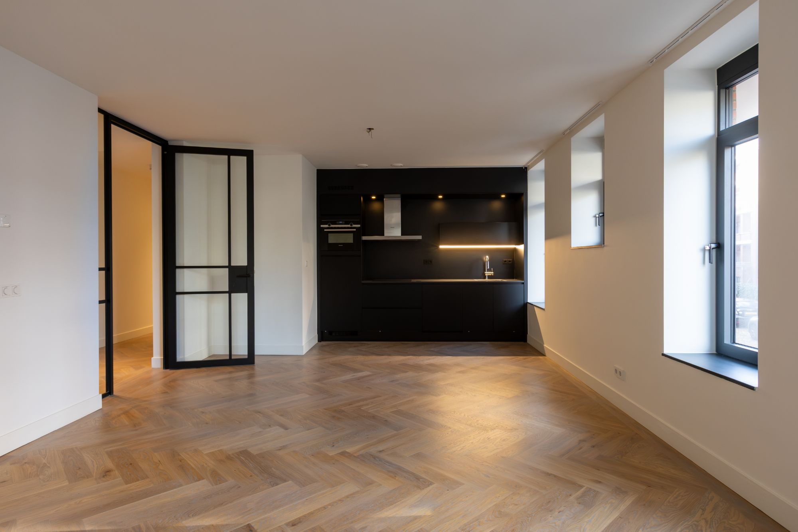
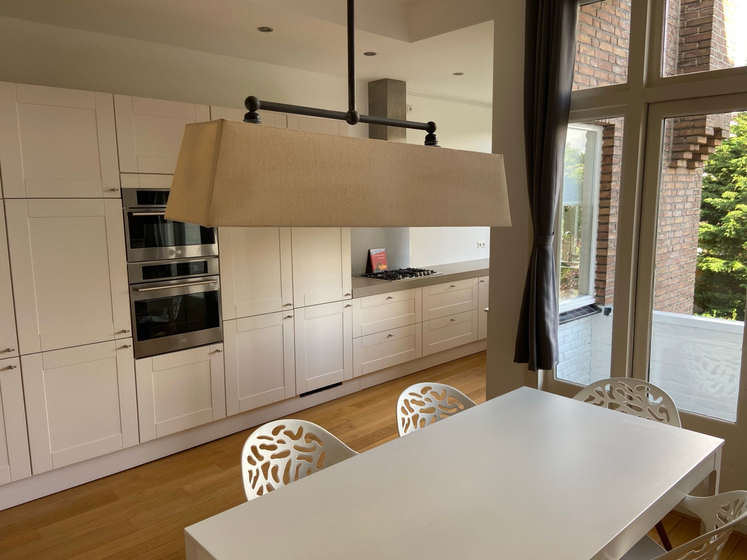
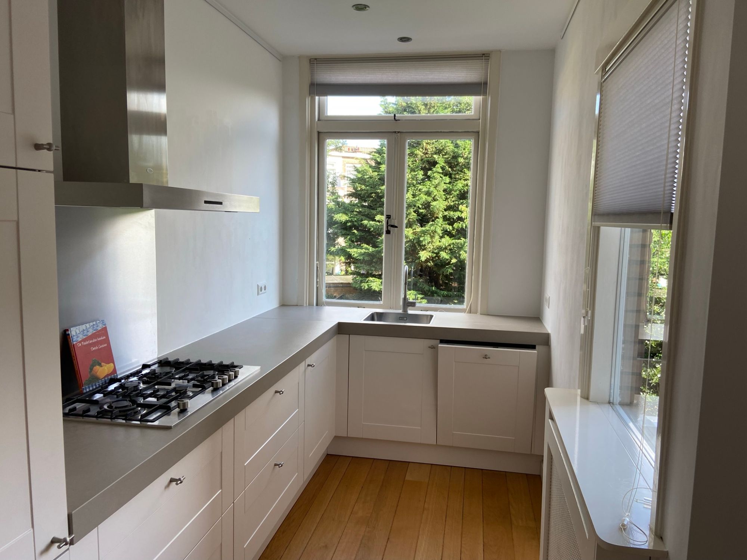
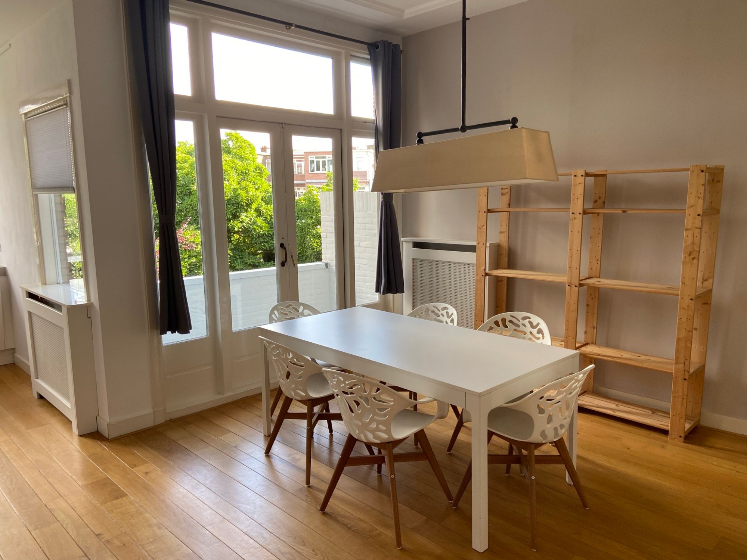
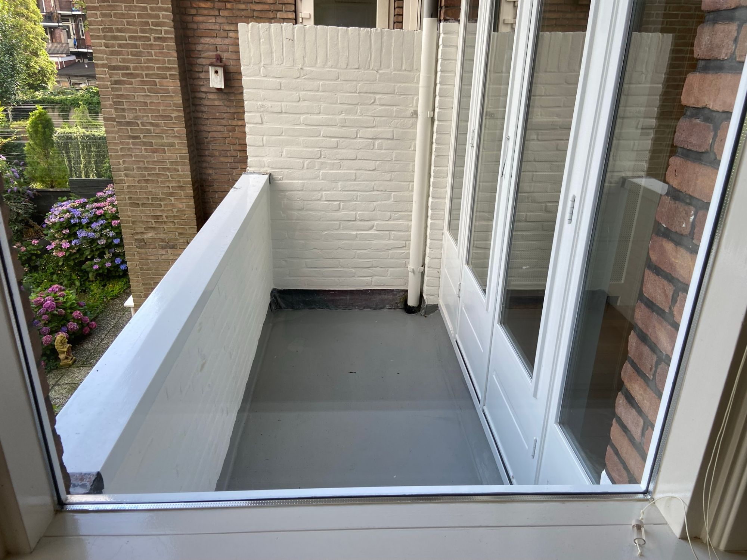
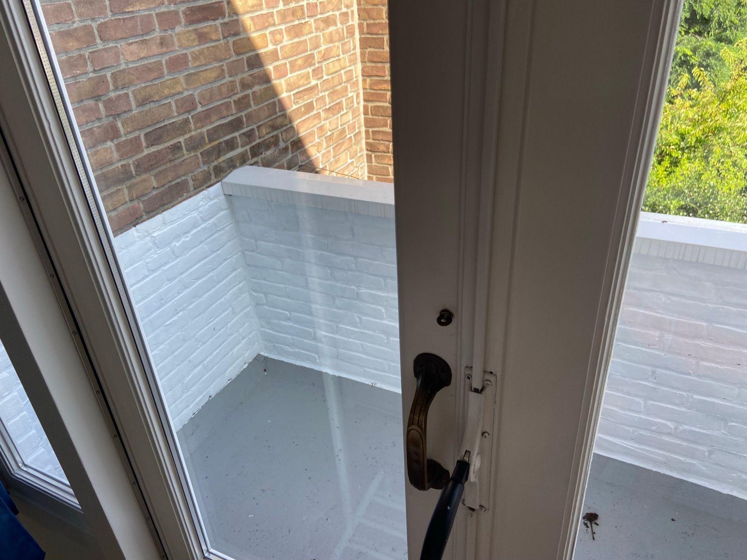
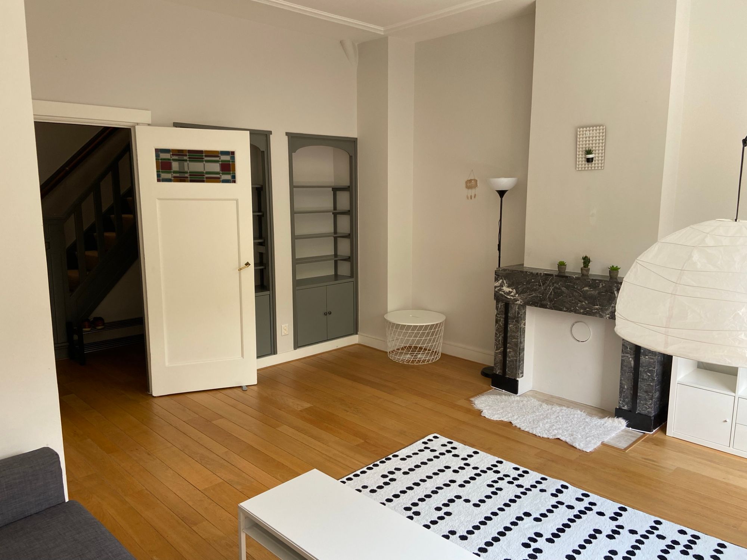
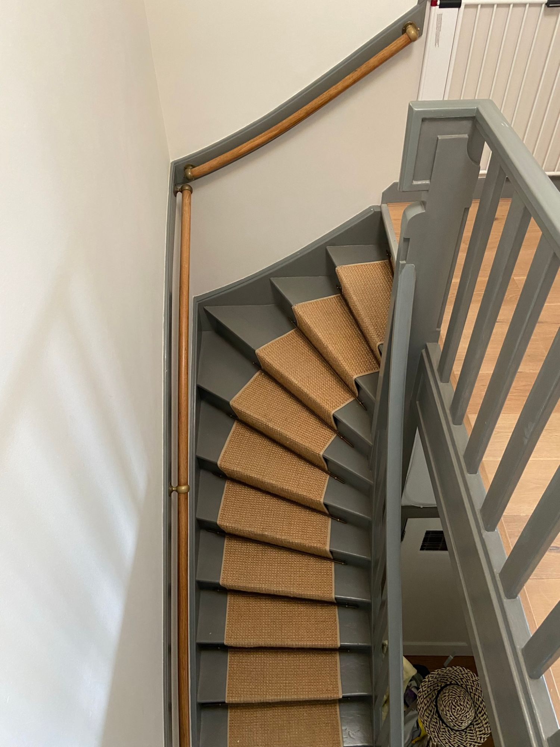
Through the front door, you enter a small hallway with a meter cupboard, from which the stairs lead to the first floor. On this level, you will find a spacious dining room with an open kitchen, equipped with modern built-in appliances and a sink by the window. The space is elegantly finished with a marble fireplace and a deep cupboard, and opens via French doors onto a balcony. At the front of the house, the living room features two built-in bookcases and another beautiful marble fireplace.
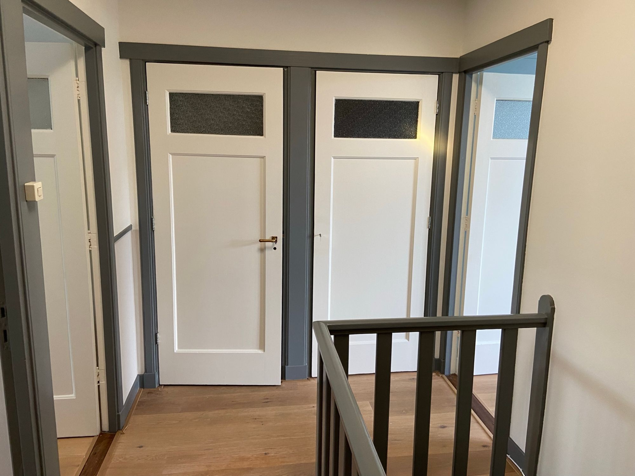
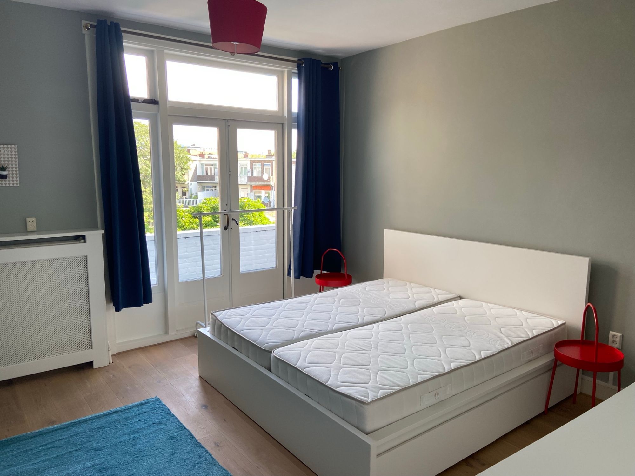
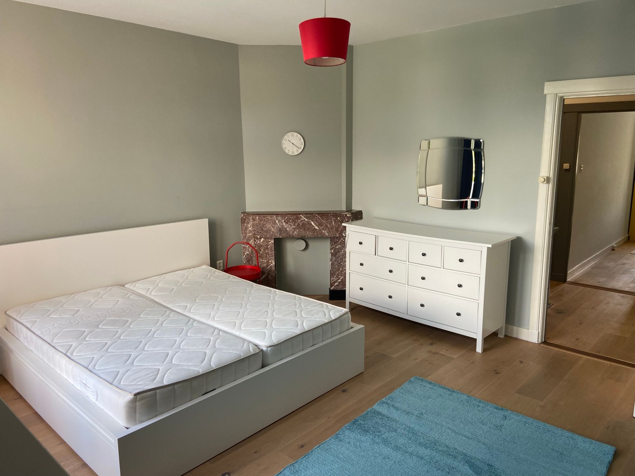
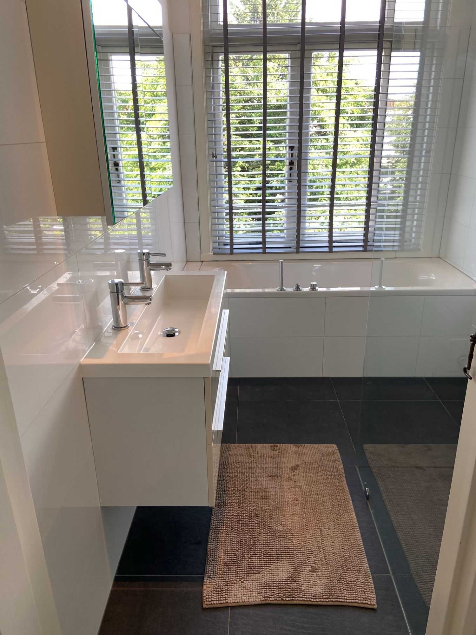
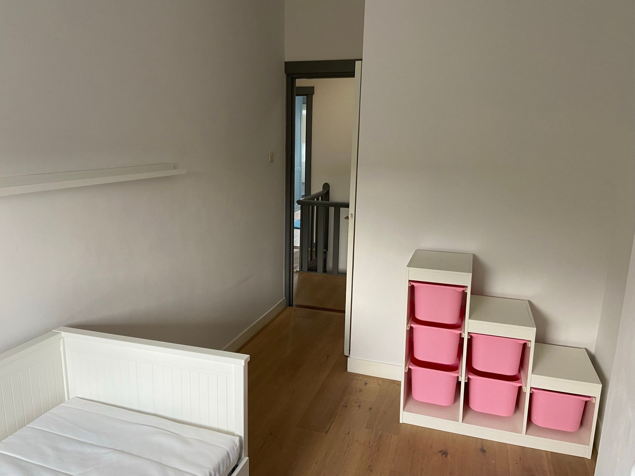
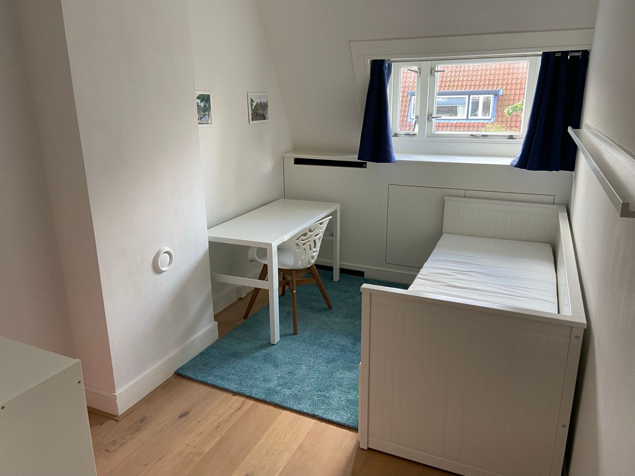
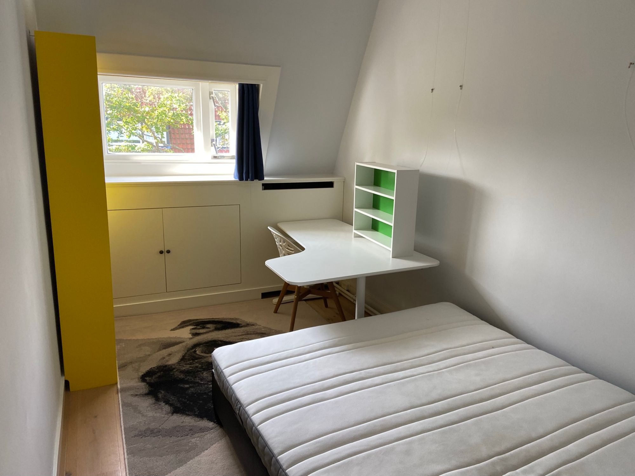
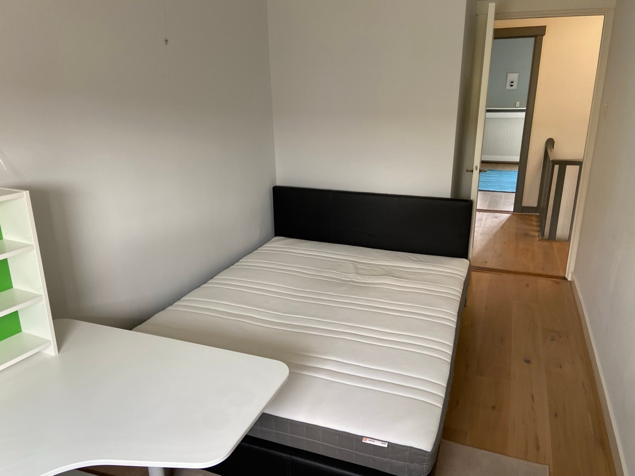
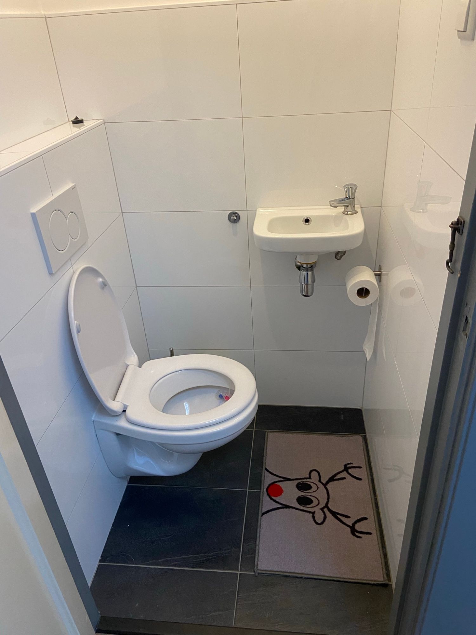
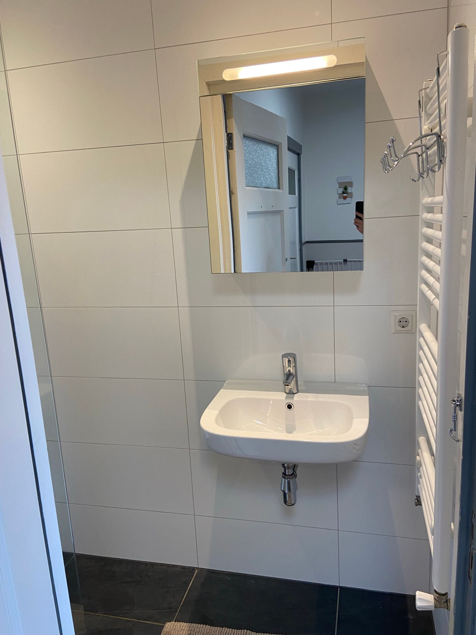
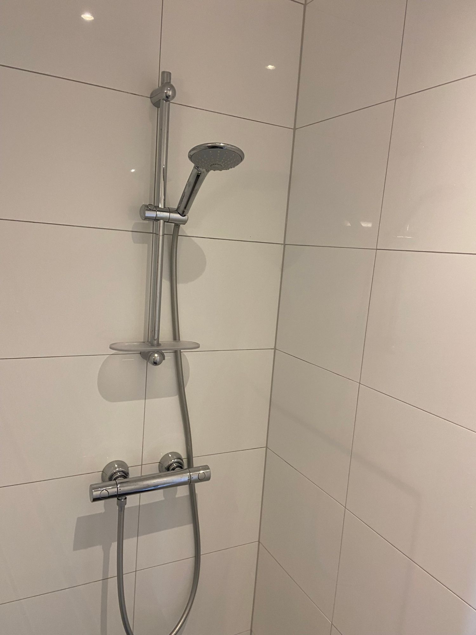
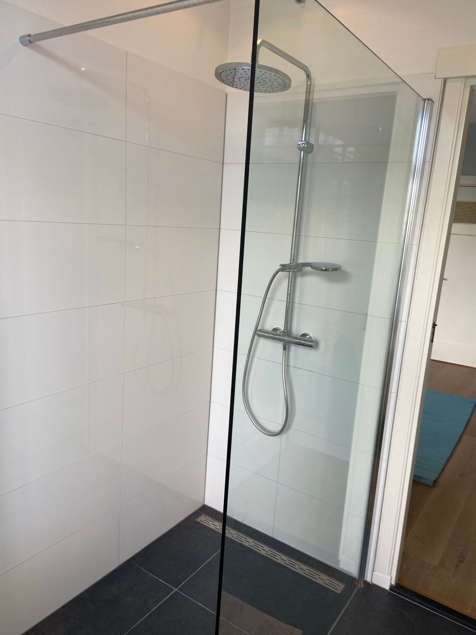
The stairs continue to the second floor, where the front bedrooms feature dormer windows and built-in closets. The first bathroom on this floor includes a shower and sink. At the rear of the property, the large bedroom offers a spacious wardrobe, marble fireplace, and its own balcony. Adjacent to this bedroom is a modern bathroom with a bathtub, walk-in shower, and double sink with vanity unit.
Features:
- Available from 01-12-2025
- Energy label F
- Minimum rental period of one year
- Security deposit equivalent to one month's rent
- Two modern bathrooms an toilets
- Furnished
Located on a quiet, green street, this charming home at Johannes Bildersstraat 48 is bright, well-maintained, and thoughtfully laid out with a warm and inviting atmosphere. Perfect for those seeking comfortable living with all amenities within easy reach. The Johannes Bildersstraat offers a peaceful environment with plenty of greenery, yet is just a short distance from shops, schools, public transport, and major roads. Within minutes, you can reach the city center or a nearby park.
Layout:
Through the front door, you enter a small hallway with a meter cupboard, from which the stairs lead to the first floor. On this level, you will find a spacious dining room with an open kitchen, equipped with modern built-in appliances and a sink by the window. The space is elegantly finished with a marble fireplace and a deep cupboard, and opens via French doors onto a balcony. At the front of the house, the living room features two built-in bookcases and another beautiful marble fireplace.
The stairs continue to the second floor, where the front bedrooms feature dormer windows and built-in closets. The first bathroom on this floor includes a shower and sink. At the rear of the property, the large bedroom offers a spacious wardrobe, marble fireplace, and its own balcony. Adjacent to this bedroom is a modern bathroom with a bathtub, walk-in shower, and double sink with vanity unit.
Features:
- Available from 01-12-2025
- Energy label F
- Minimum rental period of one year
- Security deposit equivalent to one month's rent
- Two modern bathrooms an toilets
- Furnished
Overview
| Object type | apartment |
|---|---|
| Type | upstairs apartment |
| Subtype | double upperhouse |
| Construction period | from 1906 to 1930 |
| Construction year | 1930 |
| Type of building | existing construction |
| Surface | 125M2 |
| Price | € 2.700 per month |
| Deposit | € 2.700 |
|---|---|
| Delivery | available from 1 December 2026 |
| Status | available |
| Particularities | - |
| Energy label | F |
| Provisions | - |
| Quality | - |
| Maintenance inside | good |
Contact us
Want to know more about us, the options or want to get in touch with me? No problem. Follow us on social media or plan your appointment now.
We're here for you.