

Prunuskade 12, Rijswijk
Prunuskade 12, 2282 DX Rijswijk
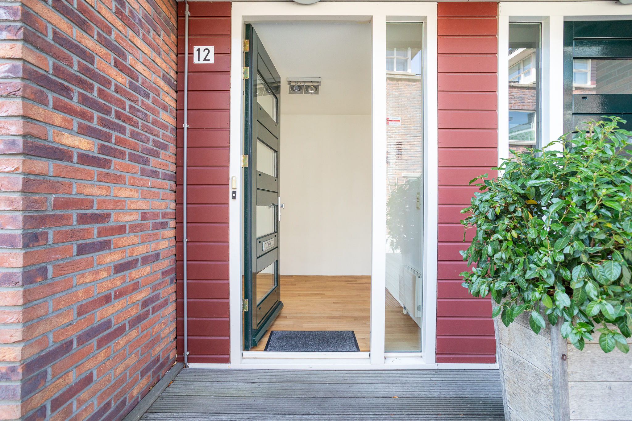
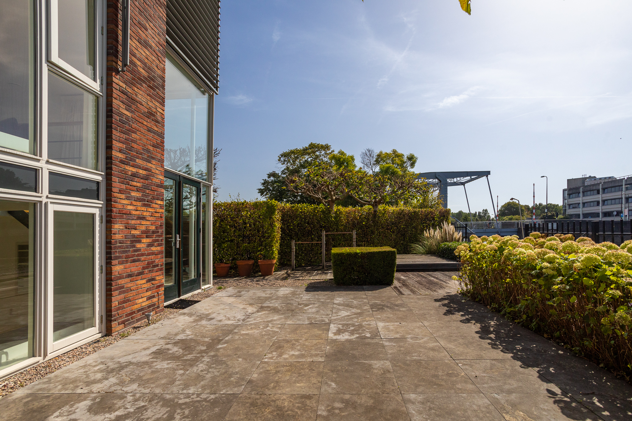
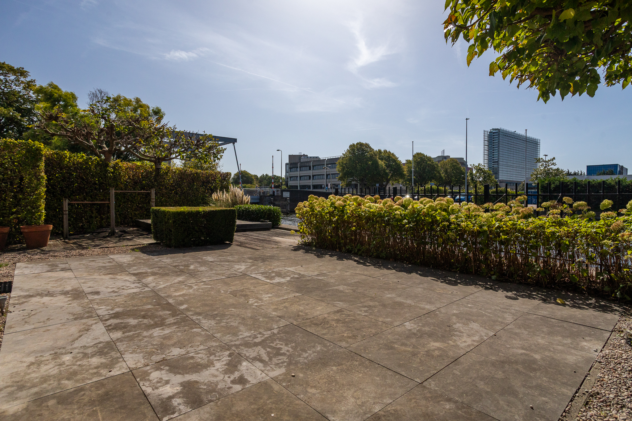
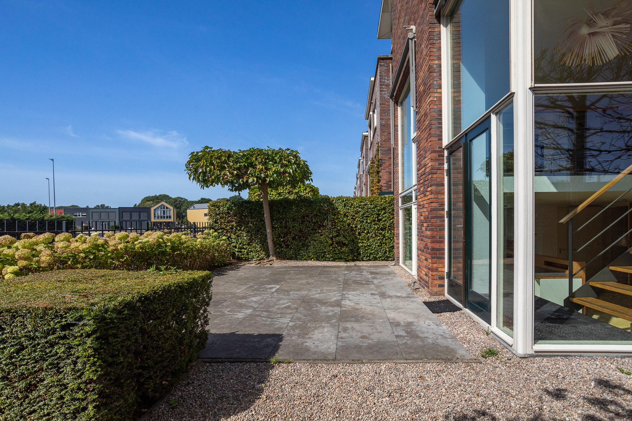
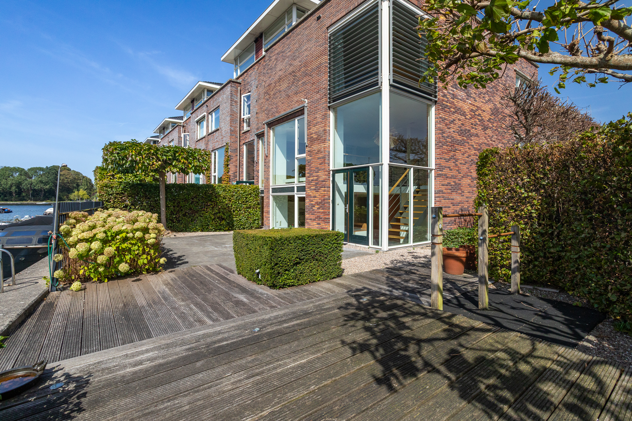
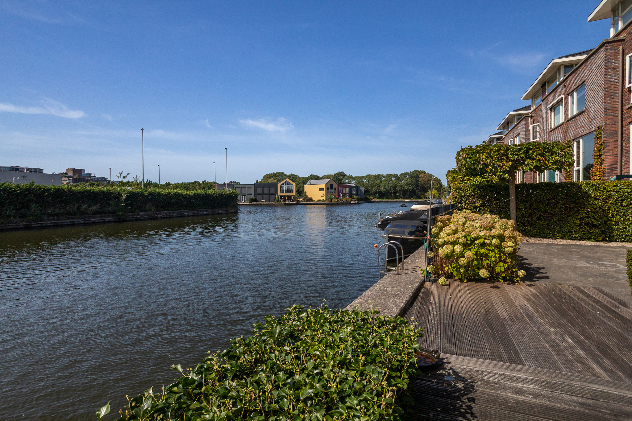
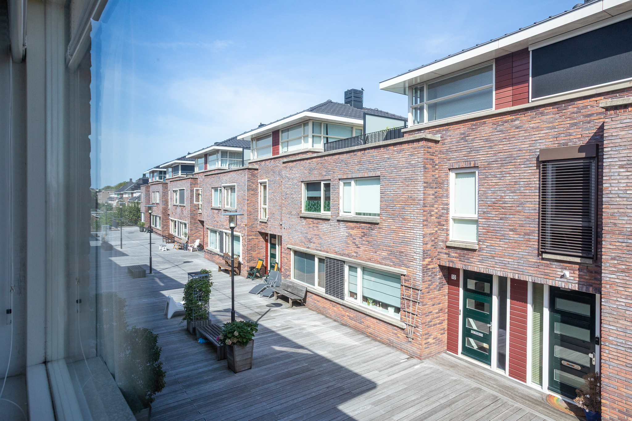
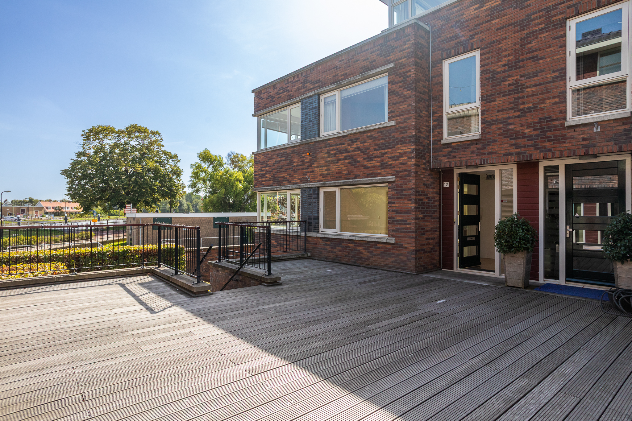
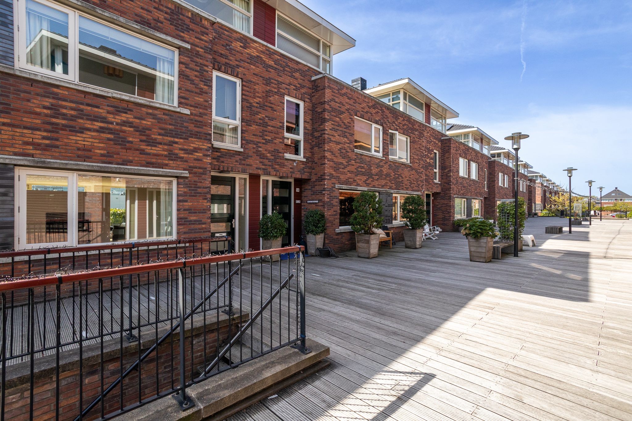
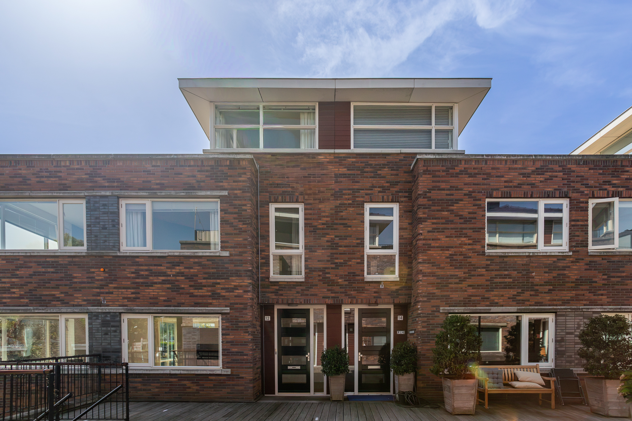
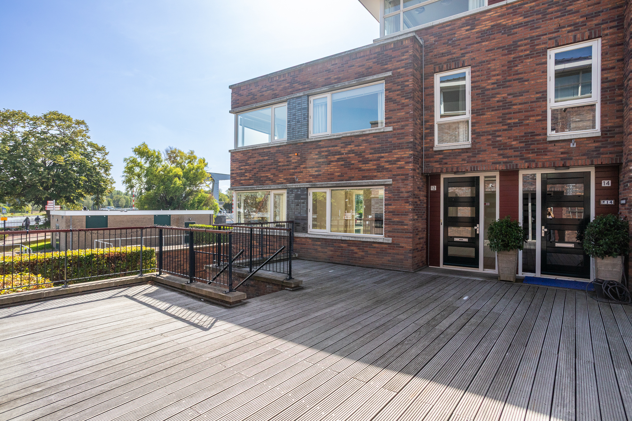
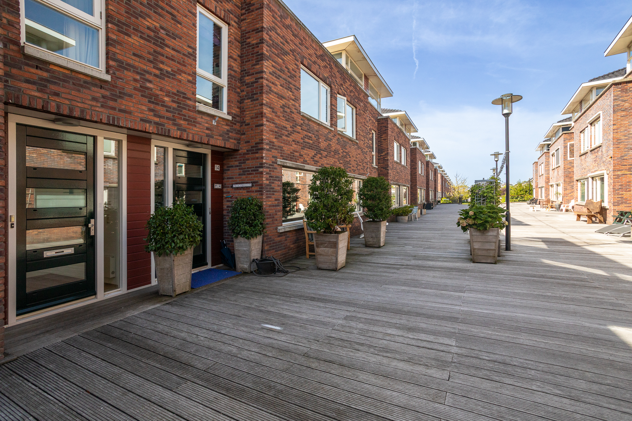
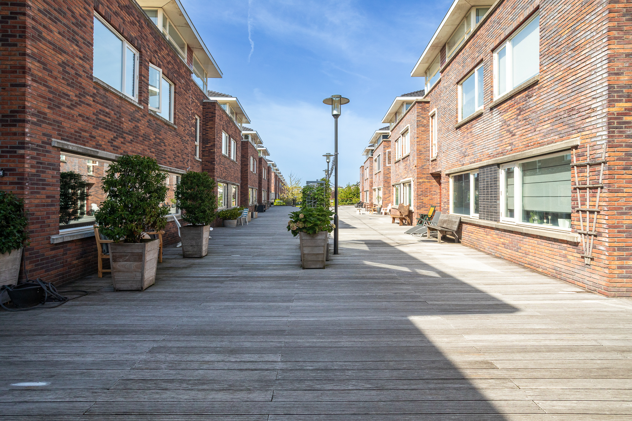
Living by the water, with a private quay, a spacious terrace and a private parking space in the garage. This bright corner house is located in a car-free area and offers four bedrooms, two bathrooms and plenty of space spread across several floors.
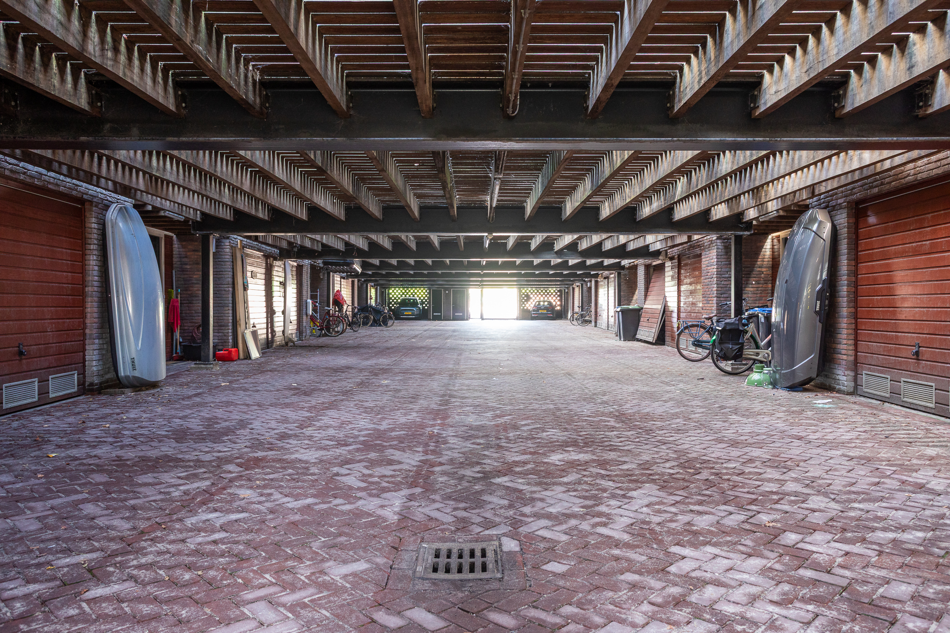
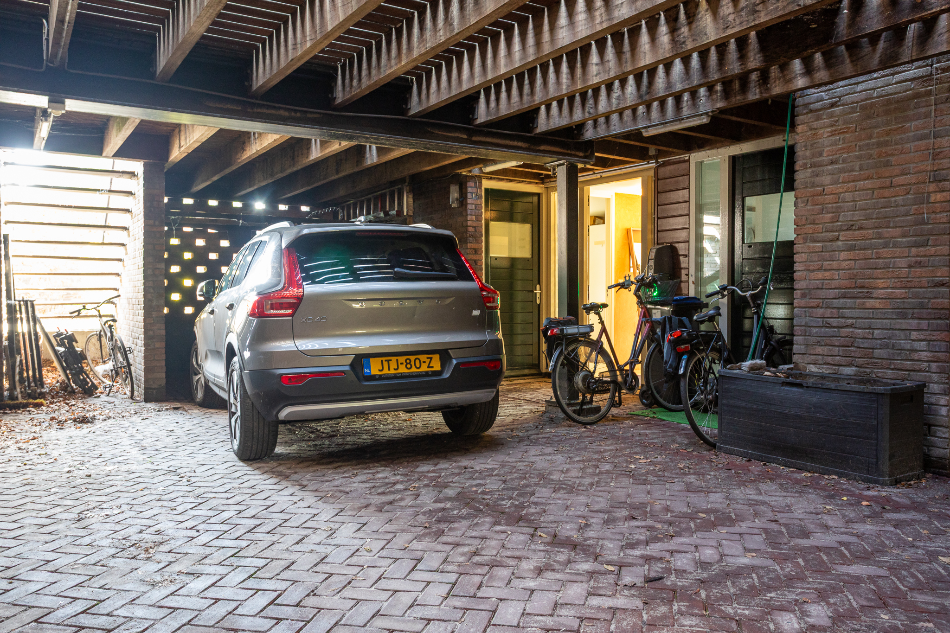
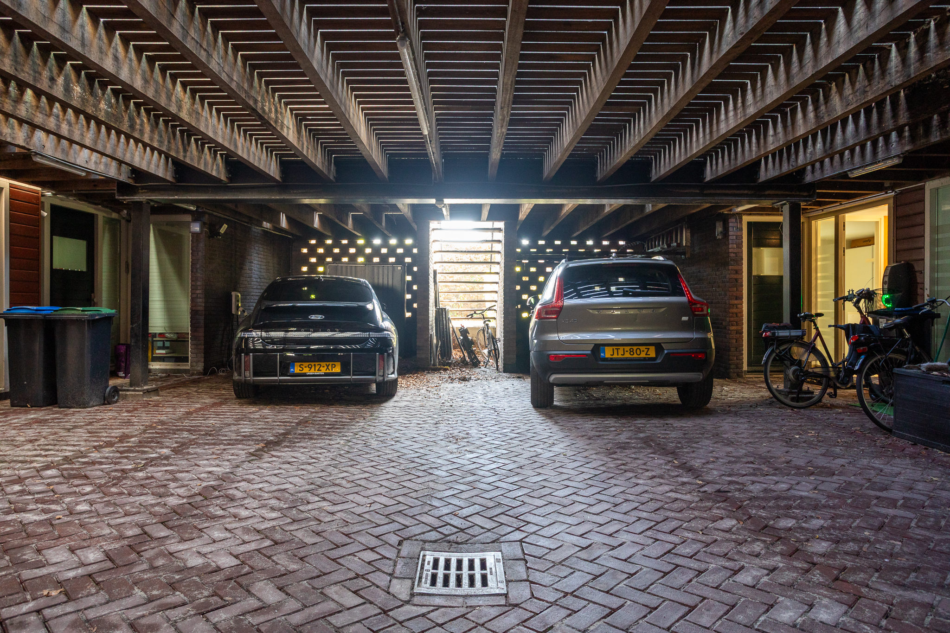
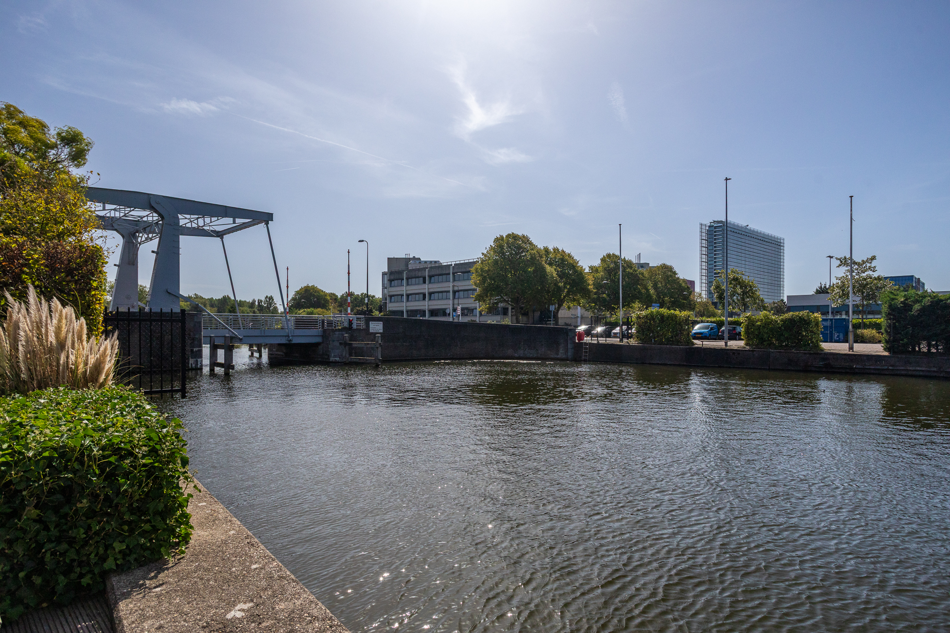
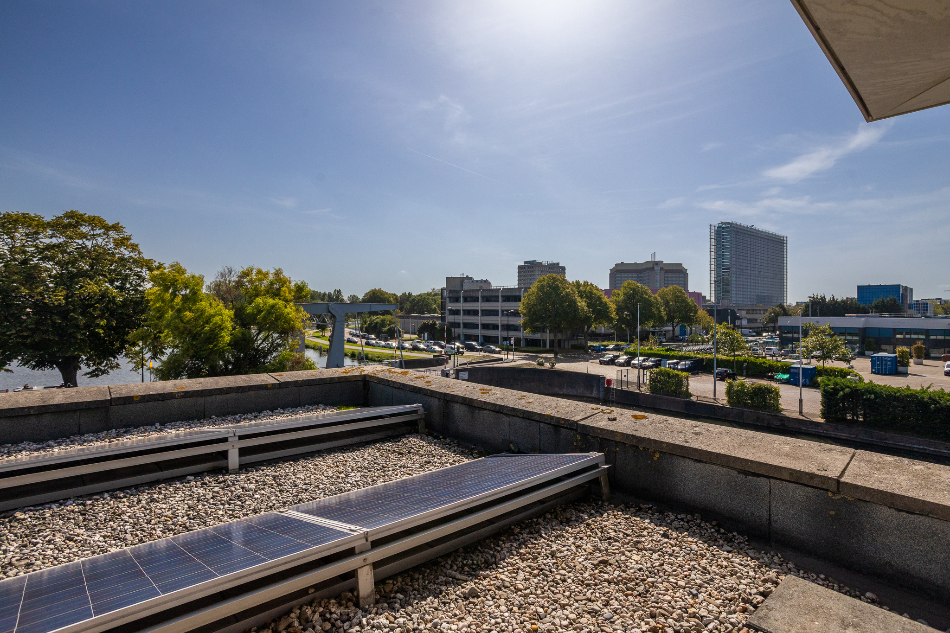
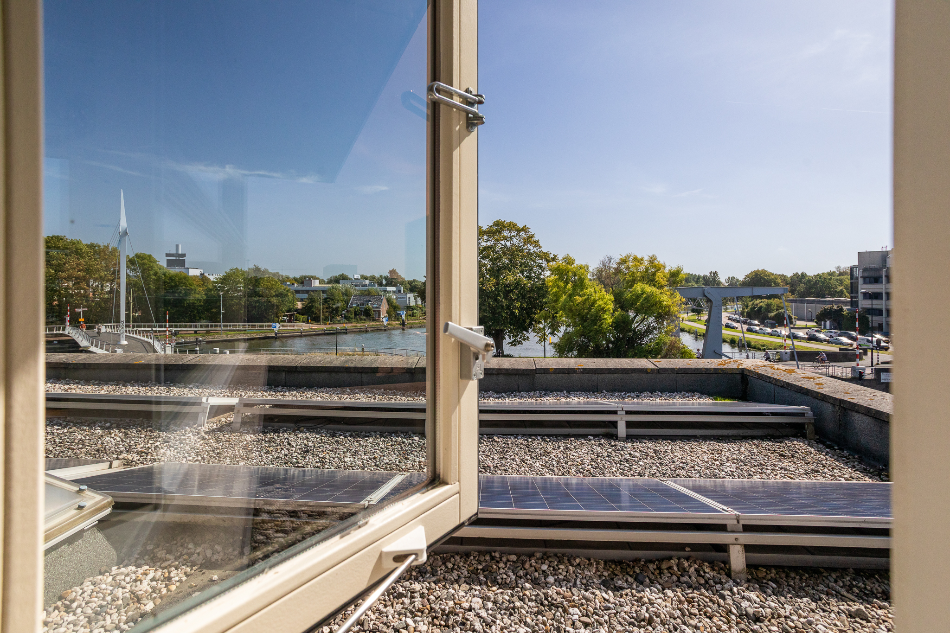
The waterside setting gives the property a calm and open feel. Several rooms overlook the water and the living kitchen provides direct access to the generous terrace. The private parking space in the garage includes the possibility to charge an electric vehicle.
Layout
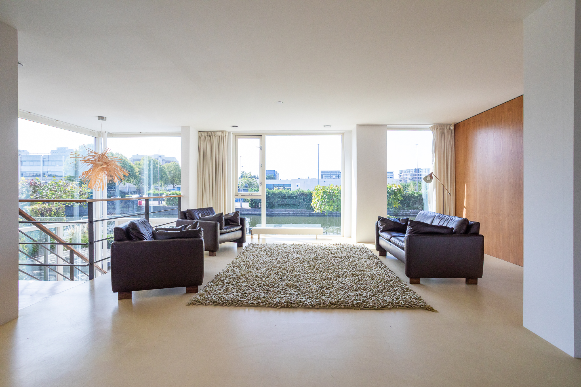
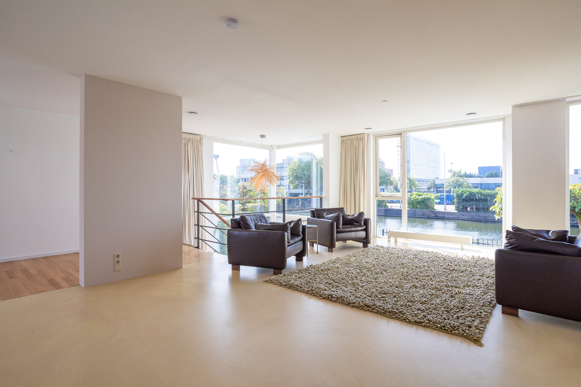
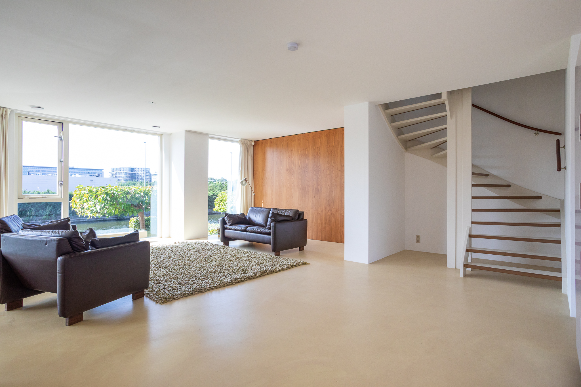
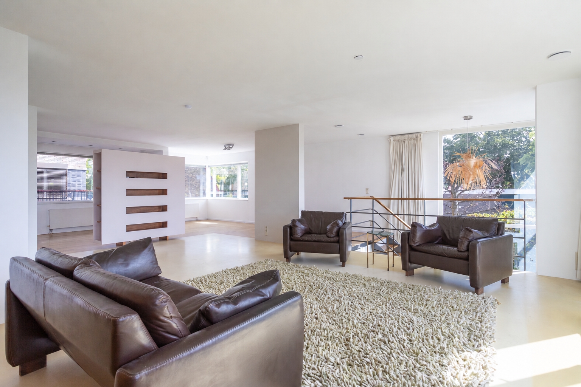
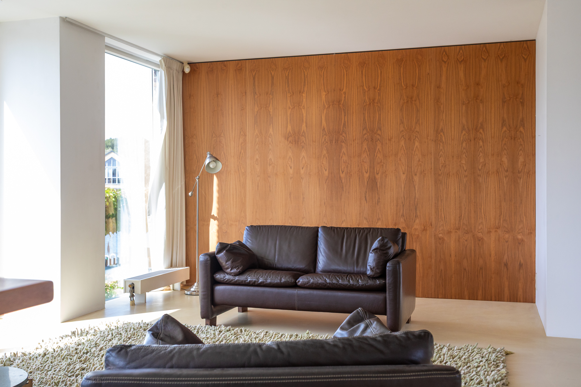
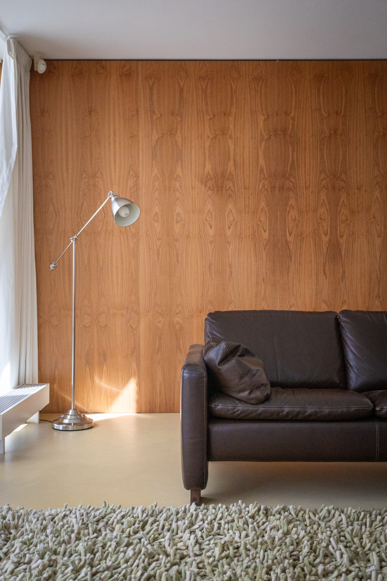
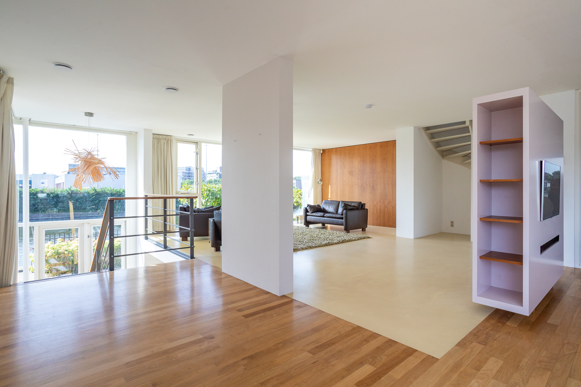
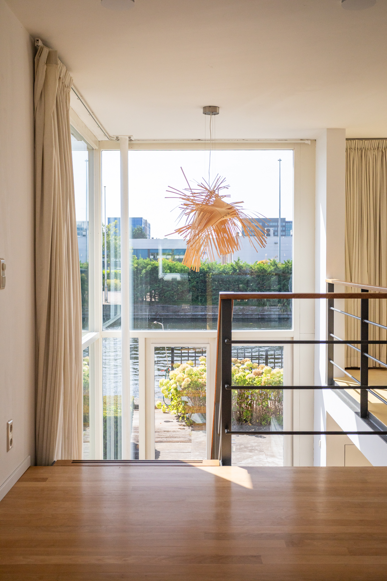
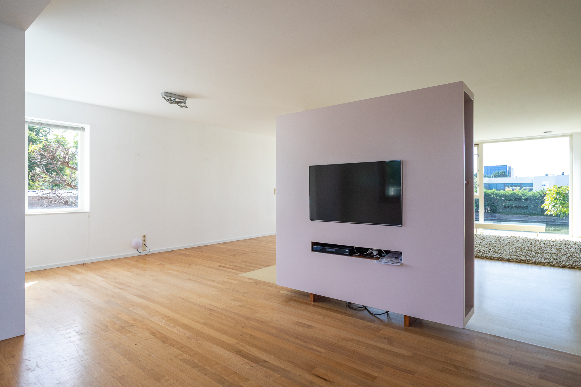
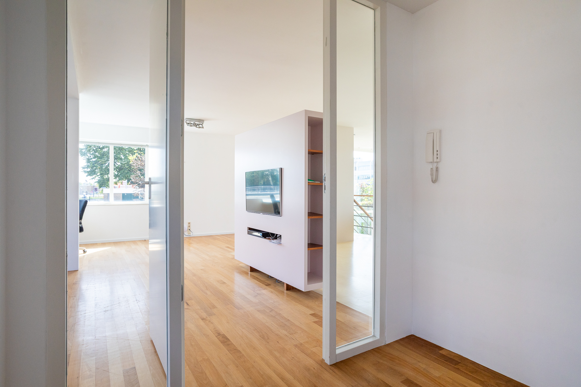
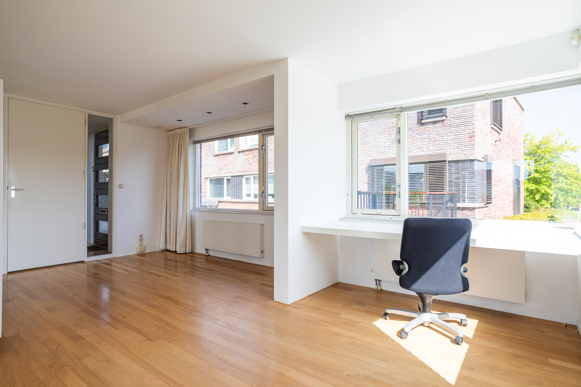
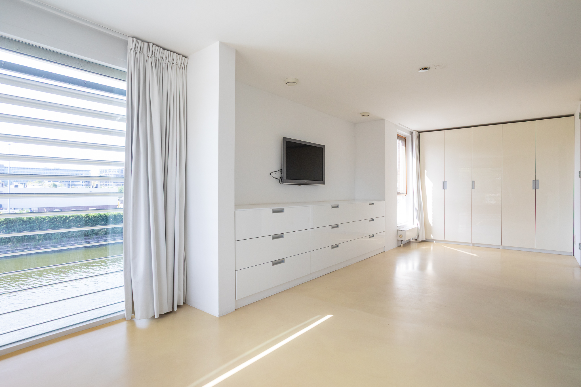
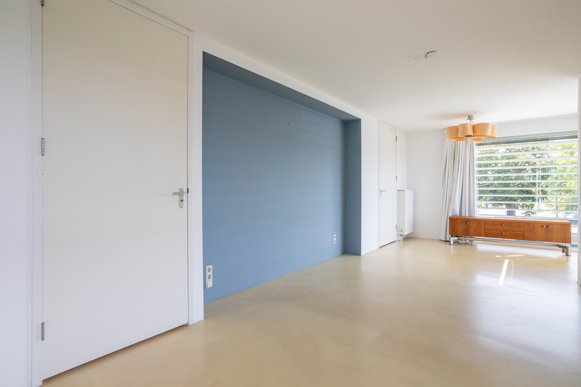
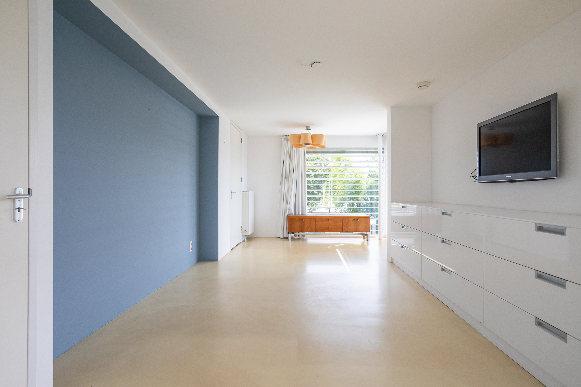
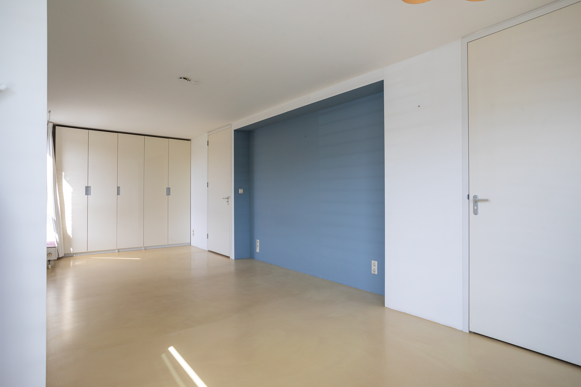
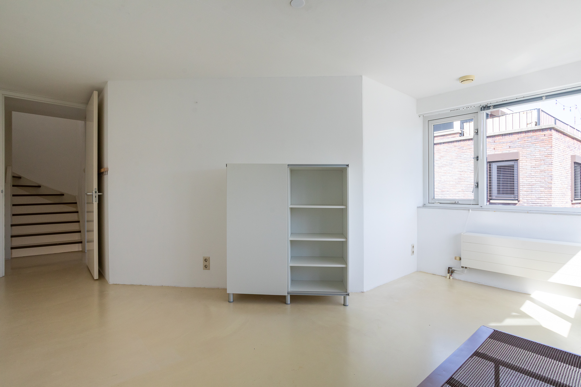
The entrance level opens into the spacious and bright living room. Large windows provide plenty of natural light and views over the water and the private quay, where the boat is moored.
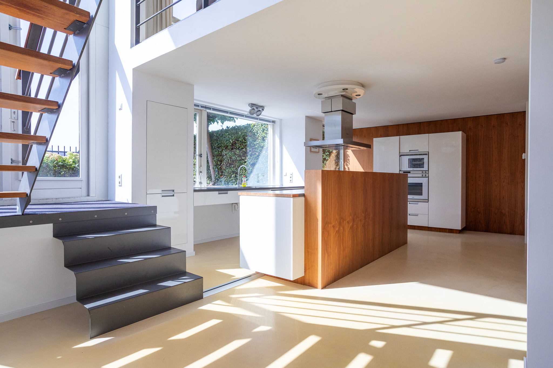
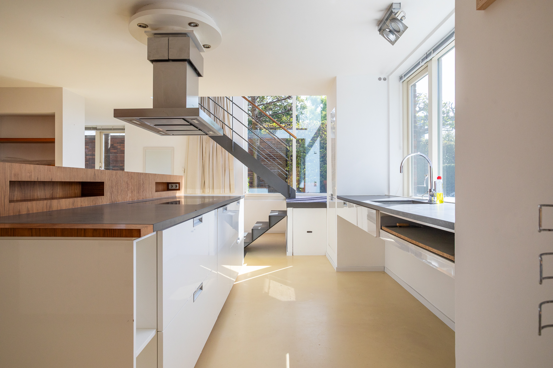
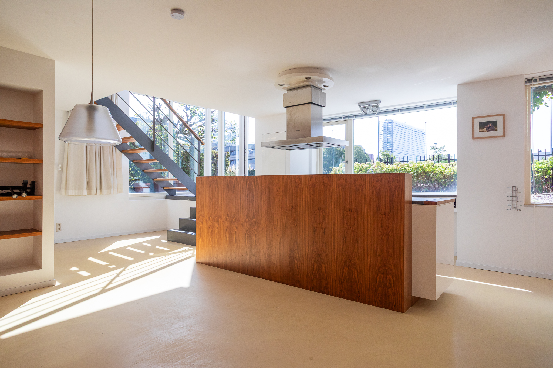
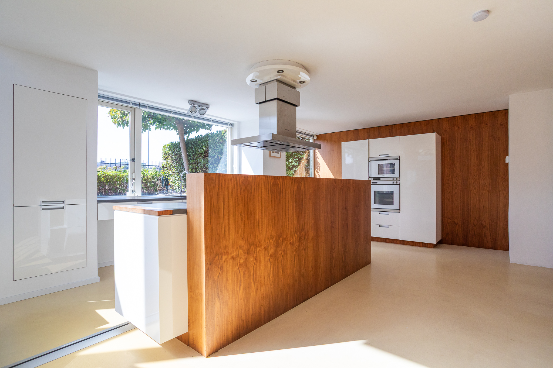
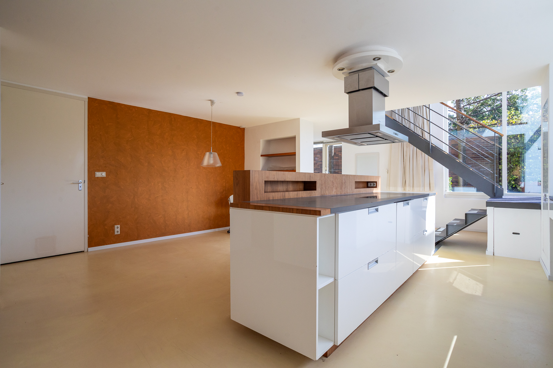
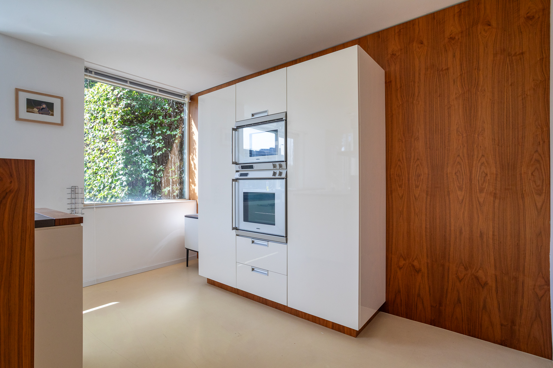
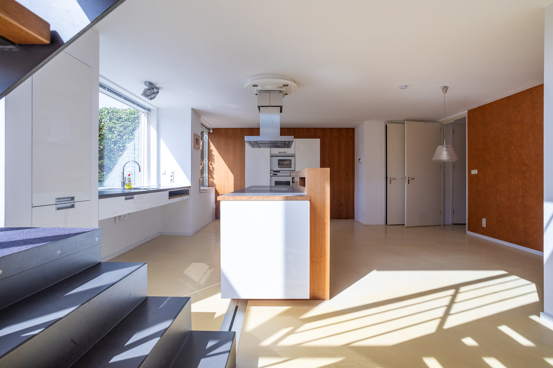
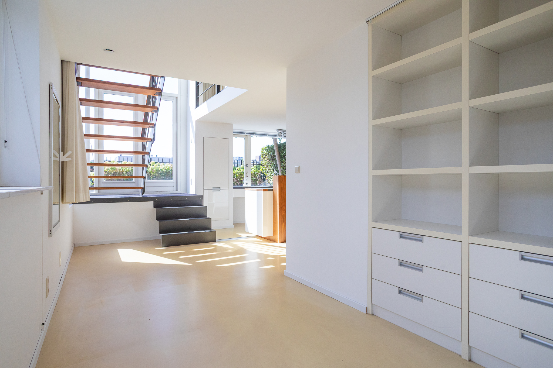
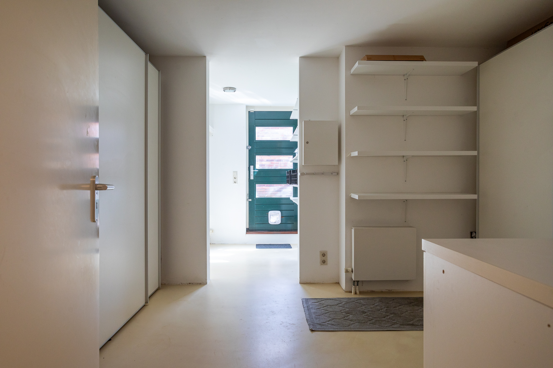
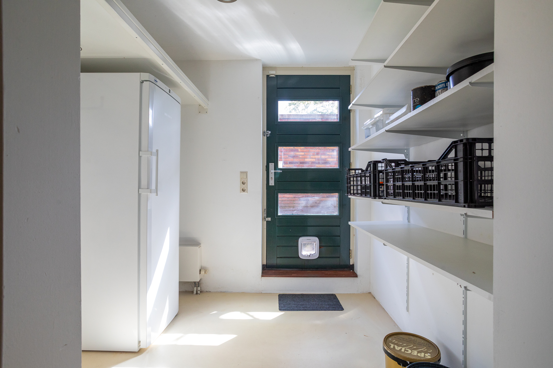
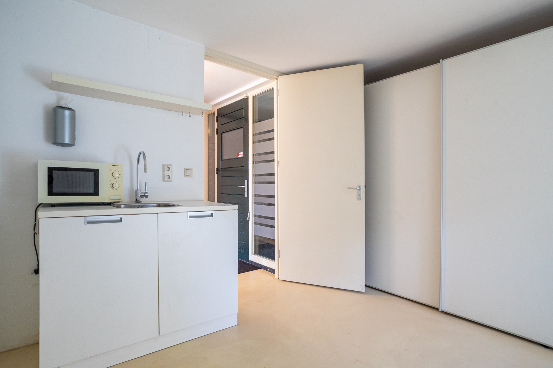
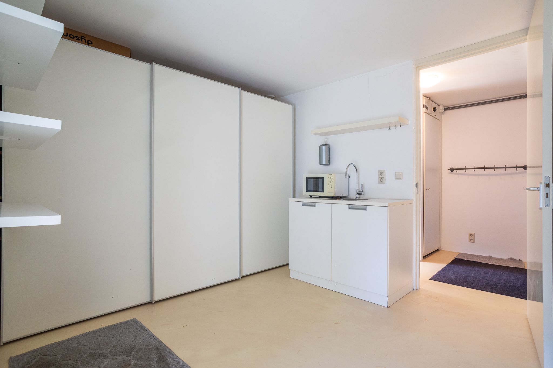
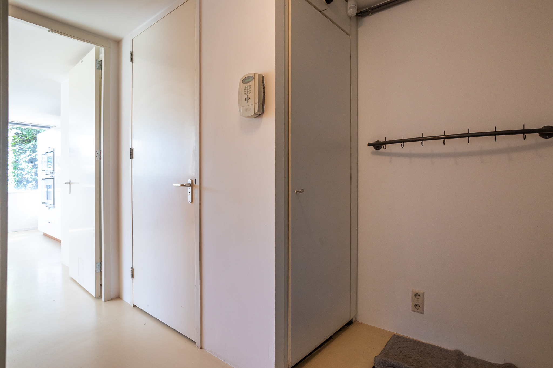
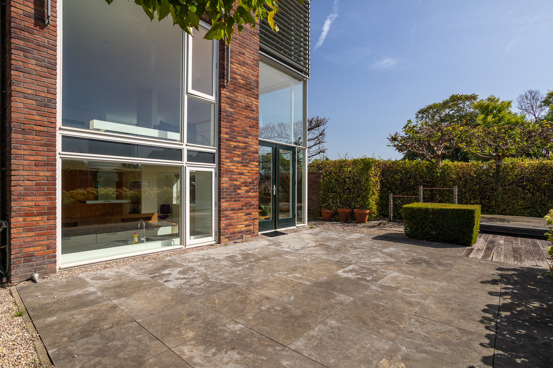
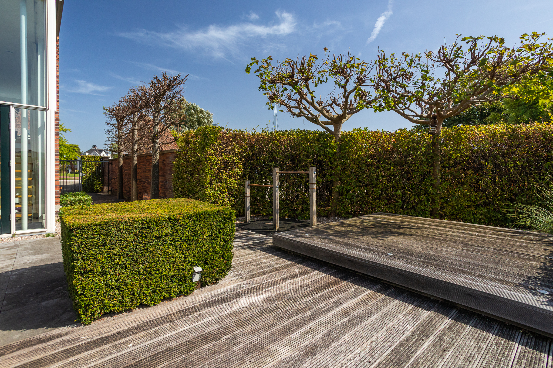
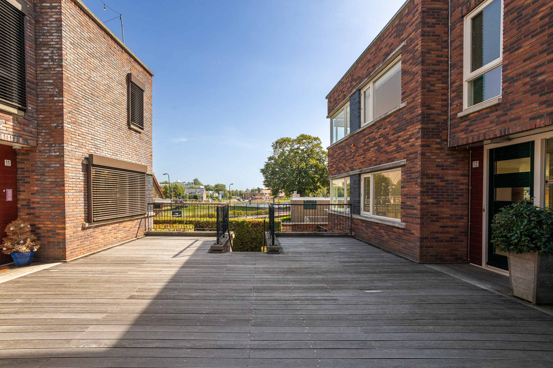
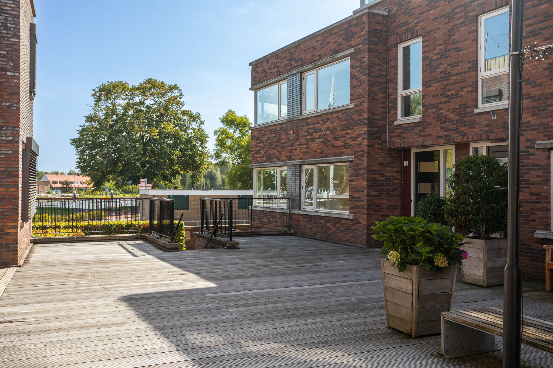
The stairs lead down to the living kitchen. There is enough space for a large dining table, as well as access to the garage and storage area. From the kitchen, you step directly onto the terrace of approximately 7 by 6 metres. A pleasant place to dine outside or relax by the water.
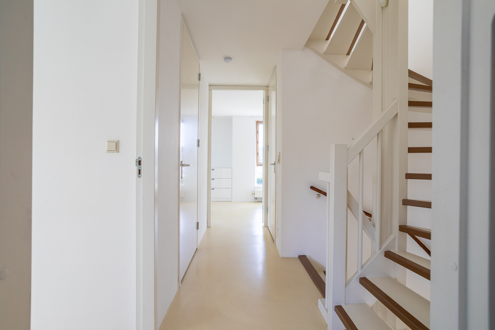
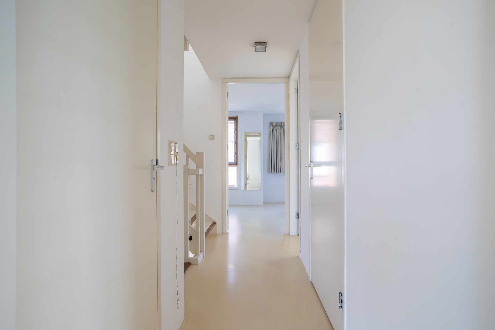
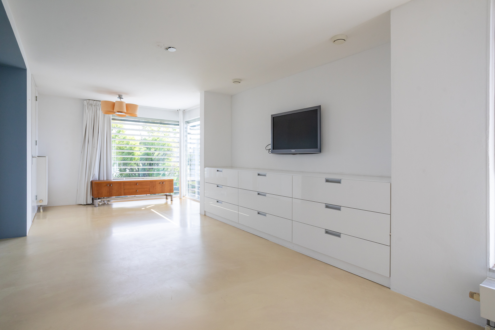
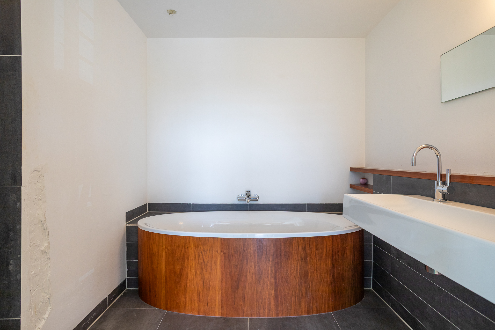
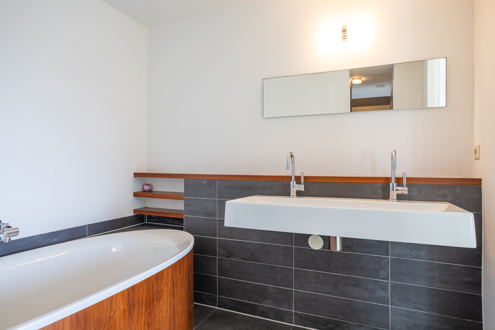
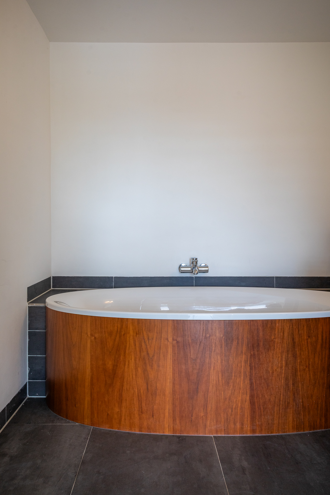
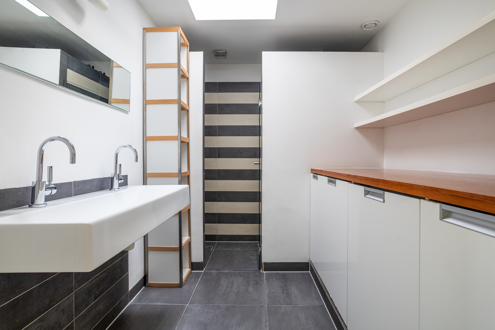
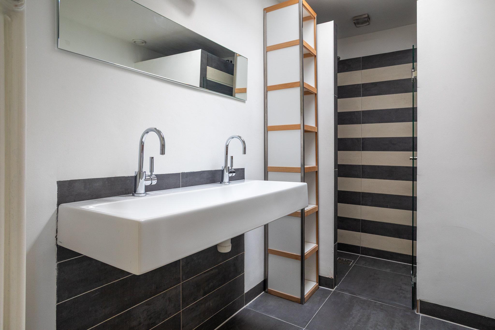
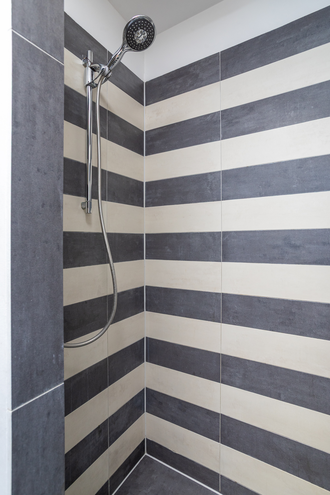
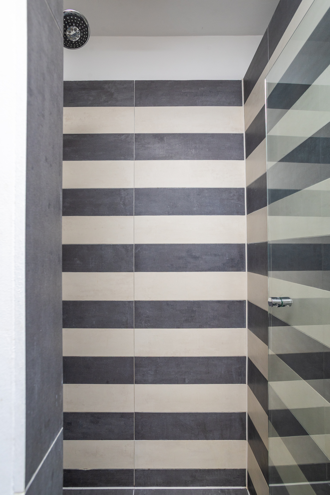
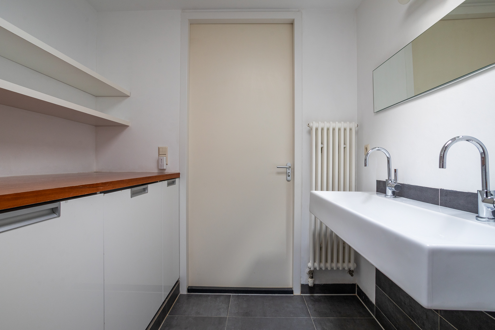
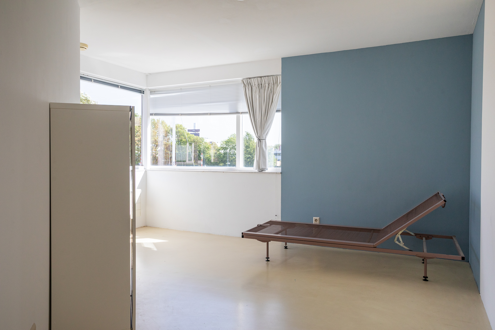
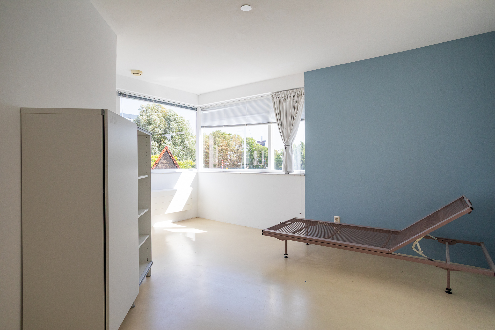
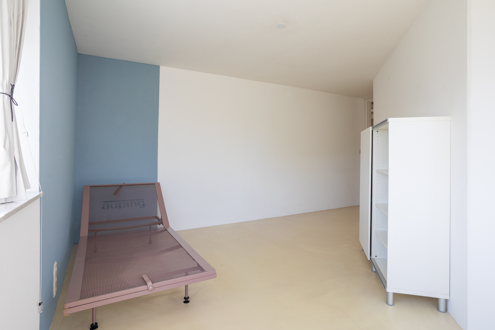
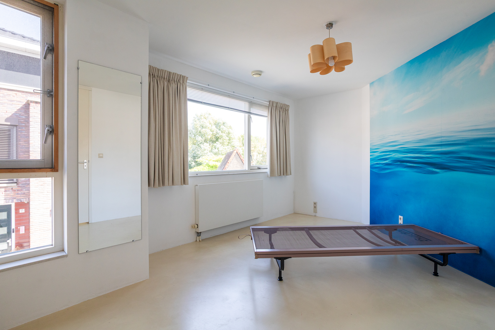
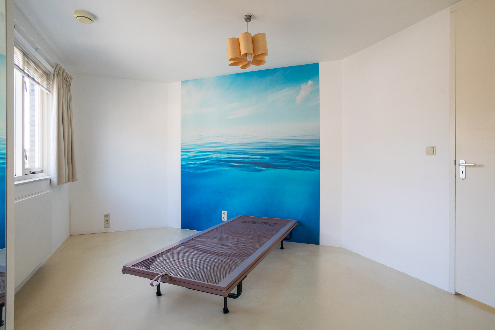
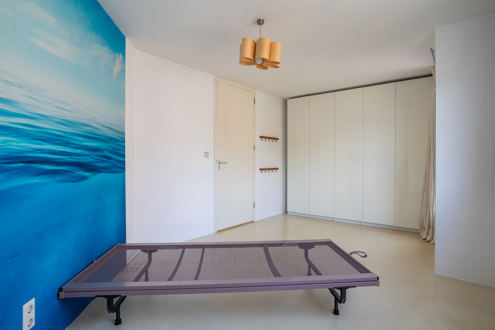
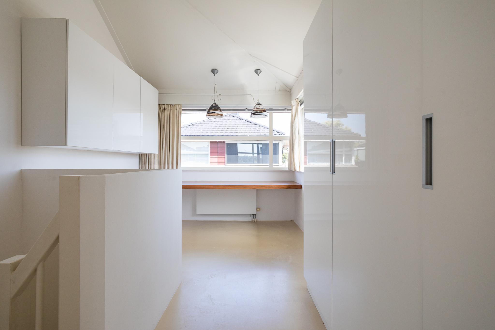
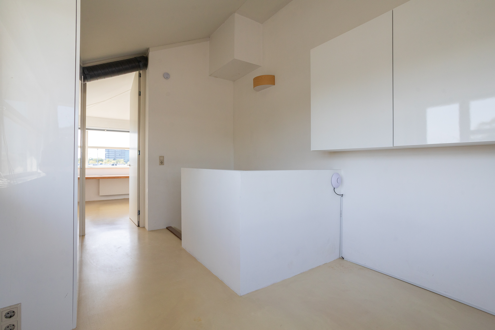
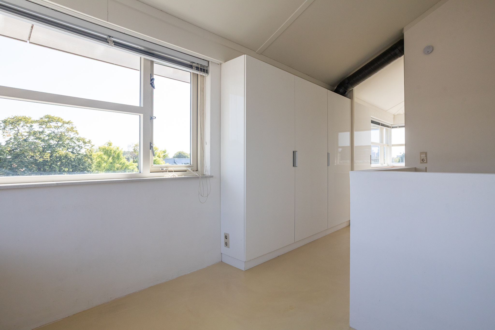
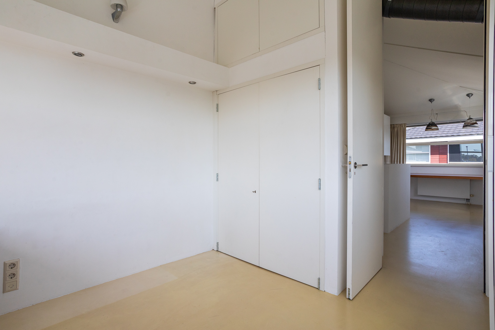
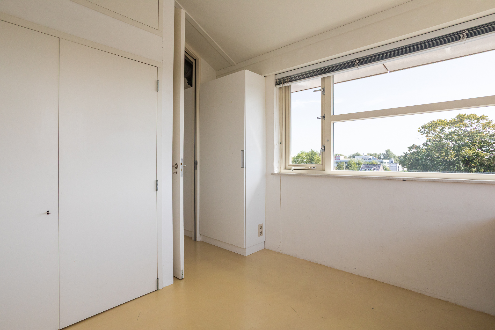
The third floor offers three bedrooms. One of the bedrooms has an en-suite bathroom. A second bathroom is also located on this floor.
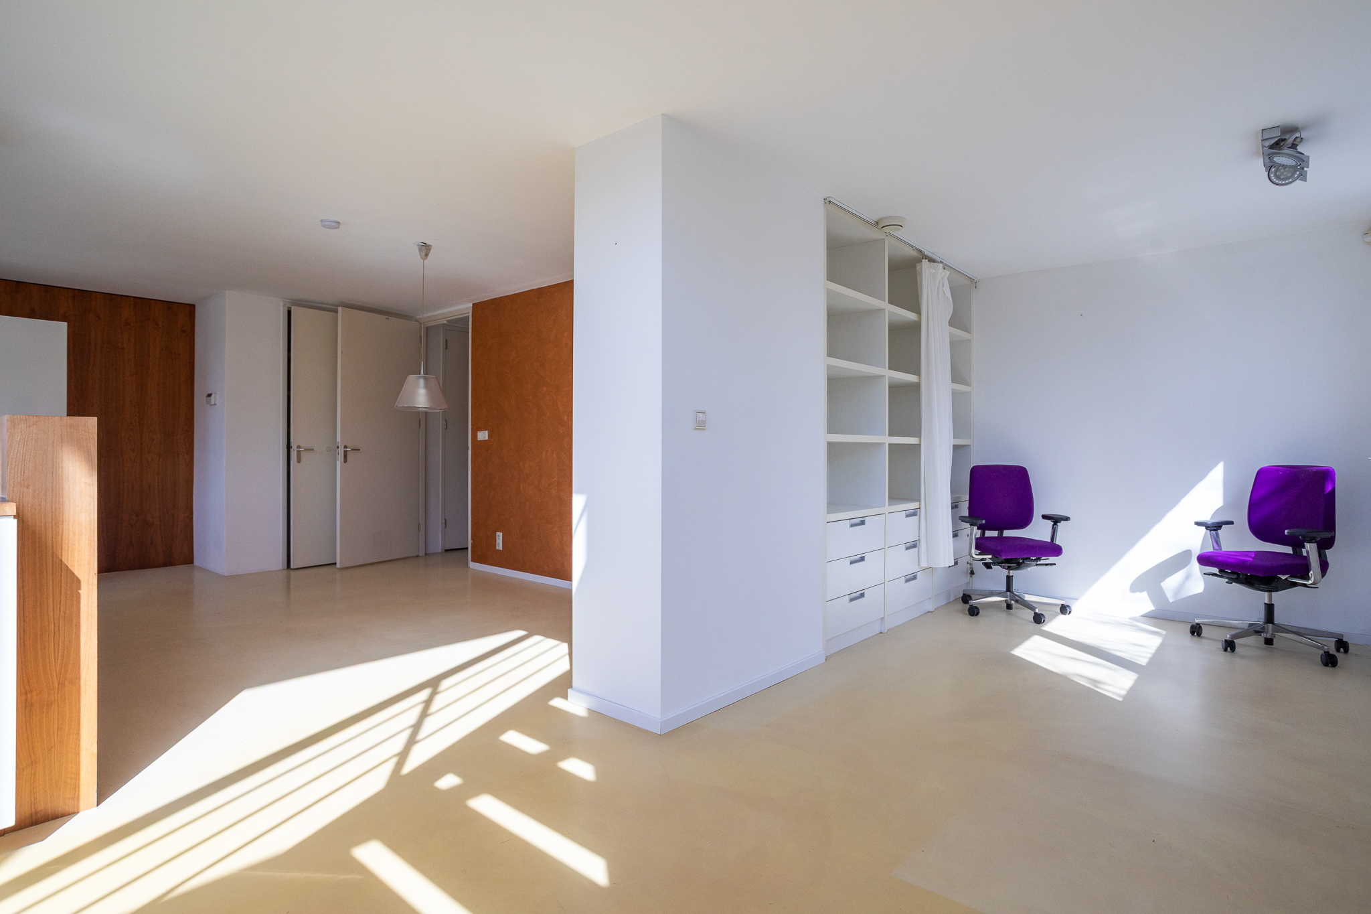
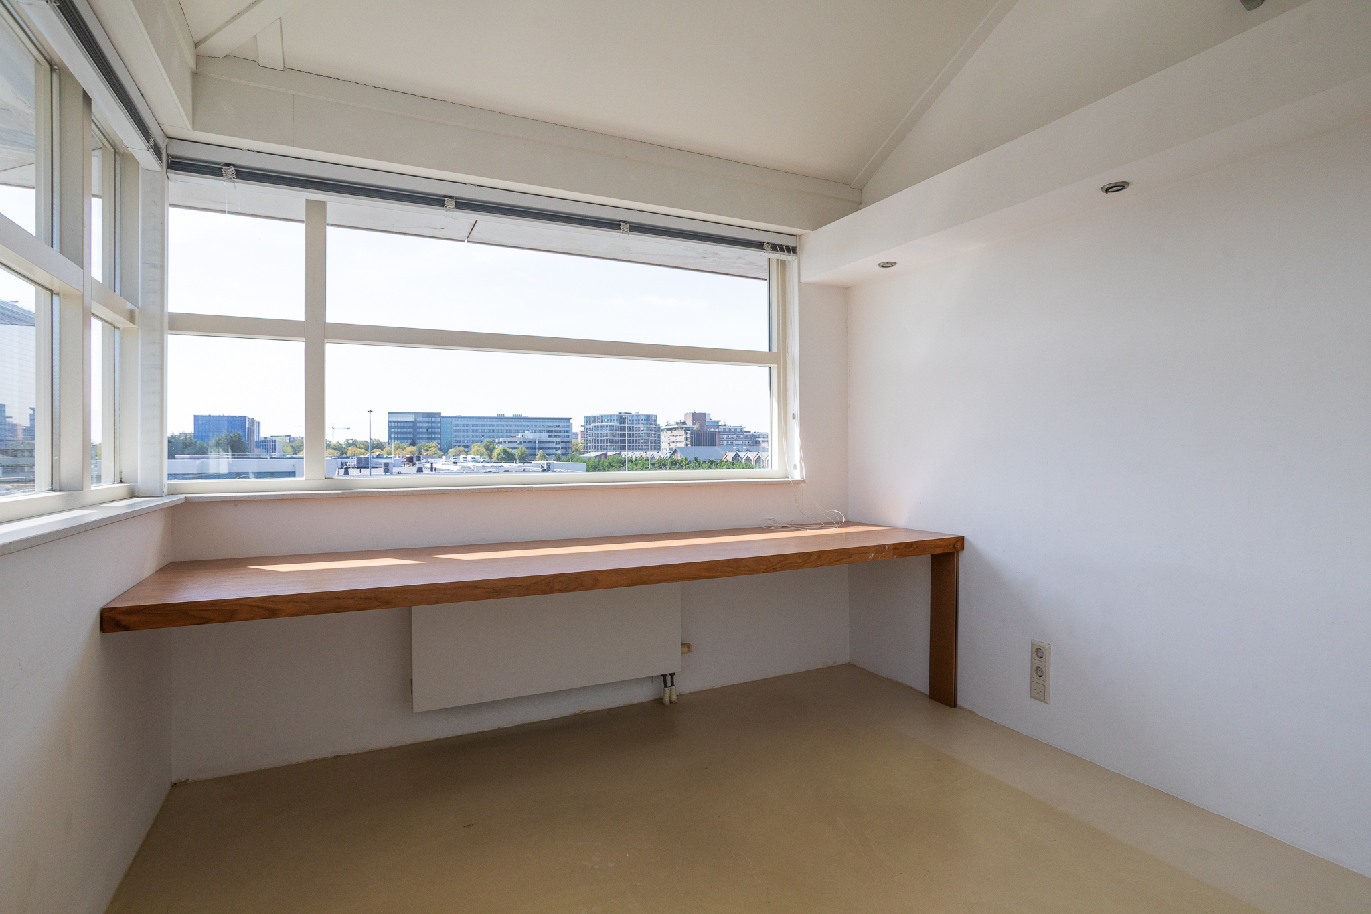
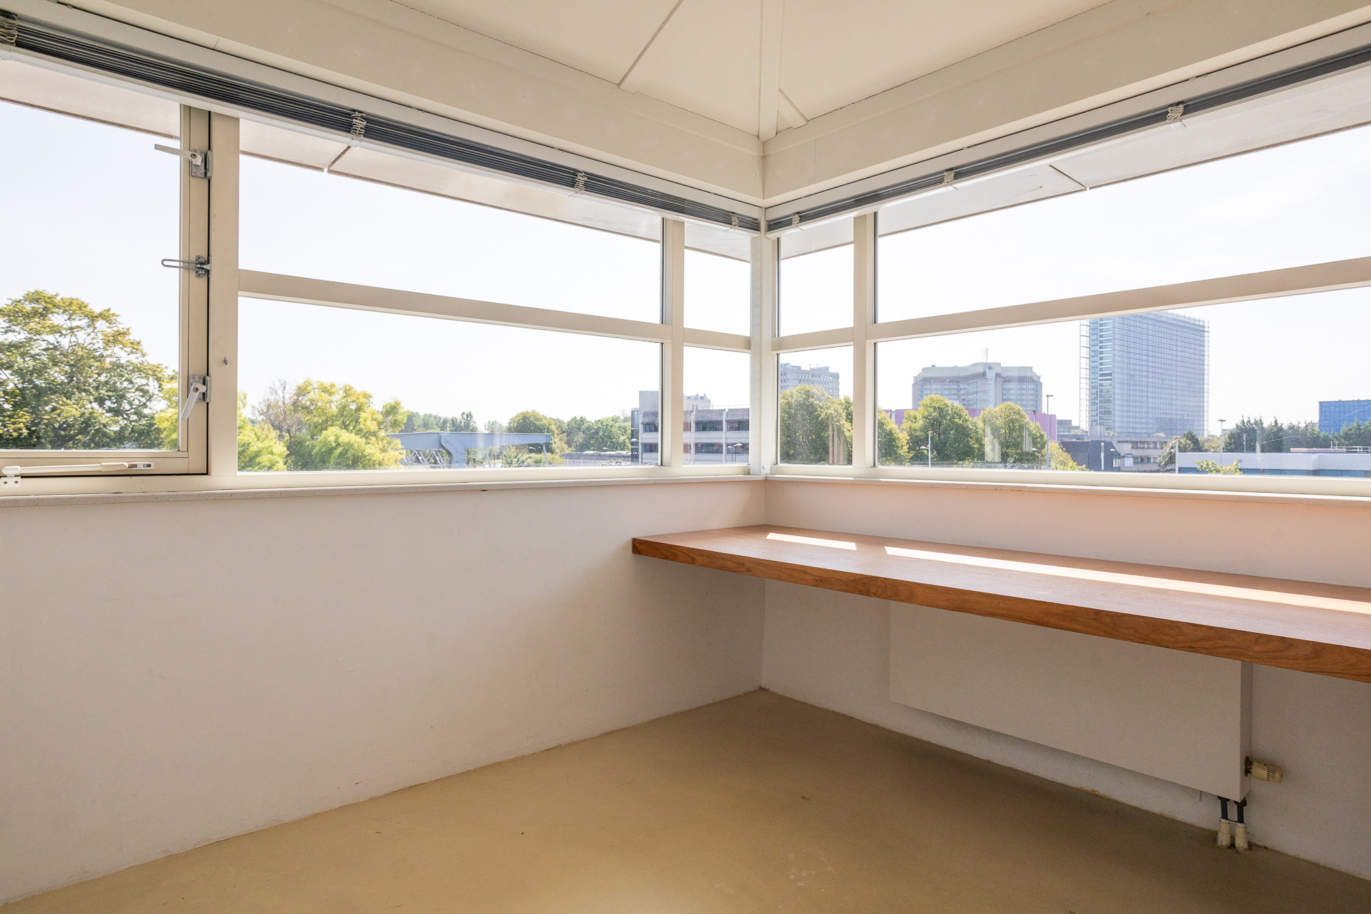
The top floor includes a fourth bedroom and additional storage space.
Key features
-Corner house in a car-free area
-Private quay for a boat
-Terrace of approximately 7 by 6 metres overlooking the water
-Private parking space with electric charging option
Details
-Rent excludes utilities
-Available from July
-Indefinite-term tenancy agreement with a minimum rental period of 12 months
-Security deposit equal to two month’s rent
Living by the water, with a private quay, a spacious terrace and a private parking space in the garage. This bright corner house is located in a car-free area and offers four bedrooms, two bathrooms and plenty of space spread across several floors.
The waterside setting gives the property a calm and open feel. Several rooms overlook the water and the living kitchen provides direct access to the generous terrace. The private parking space in the garage includes the possibility to charge an electric vehicle.
Layout
The entrance level opens into the spacious and bright living room. Large windows provide plenty of natural light and views over the water and the private quay, where the boat is moored.
The stairs lead down to the living kitchen. There is enough space for a large dining table, as well as access to the garage and storage area. From the kitchen, you step directly onto the terrace of approximately 7 by 6 metres. A pleasant place to dine outside or relax by the water.
The third floor offers three bedrooms. One of the bedrooms has an en-suite bathroom. A second bathroom is also located on this floor.
The top floor includes a fourth bedroom and additional storage space.
Key features
-Corner house in a car-free area
-Private quay for a boat
-Terrace of approximately 7 by 6 metres overlooking the water
-Private parking space with electric charging option
Details
-Rent excludes utilities
-Available from July
-Indefinite-term tenancy agreement with a minimum rental period of 12 months
-Security deposit equal to two month’s rent
Overview
| Object type | house |
|---|---|
| Type | single-family house |
| Subtype | corner house |
| Construction period | from 2001 to 2010 |
| Construction year | 2006 |
| Type of building | existing construction |
| Surface | 258M2 |
| Price | € 4.500 per month |
| Deposit | € 9.000 |
|---|---|
| Delivery | immediately available |
| Status | available |
| Particularities | - |
| Energy label | A |
| Provisions | Natural ventilation, Cable TV |
| Quality | luxury |
| Maintenance inside | good to excellent |
Contact us
Want to know more about us, the options or want to get in touch with me? No problem. Follow us on social media or plan your appointment now.
We're here for you.